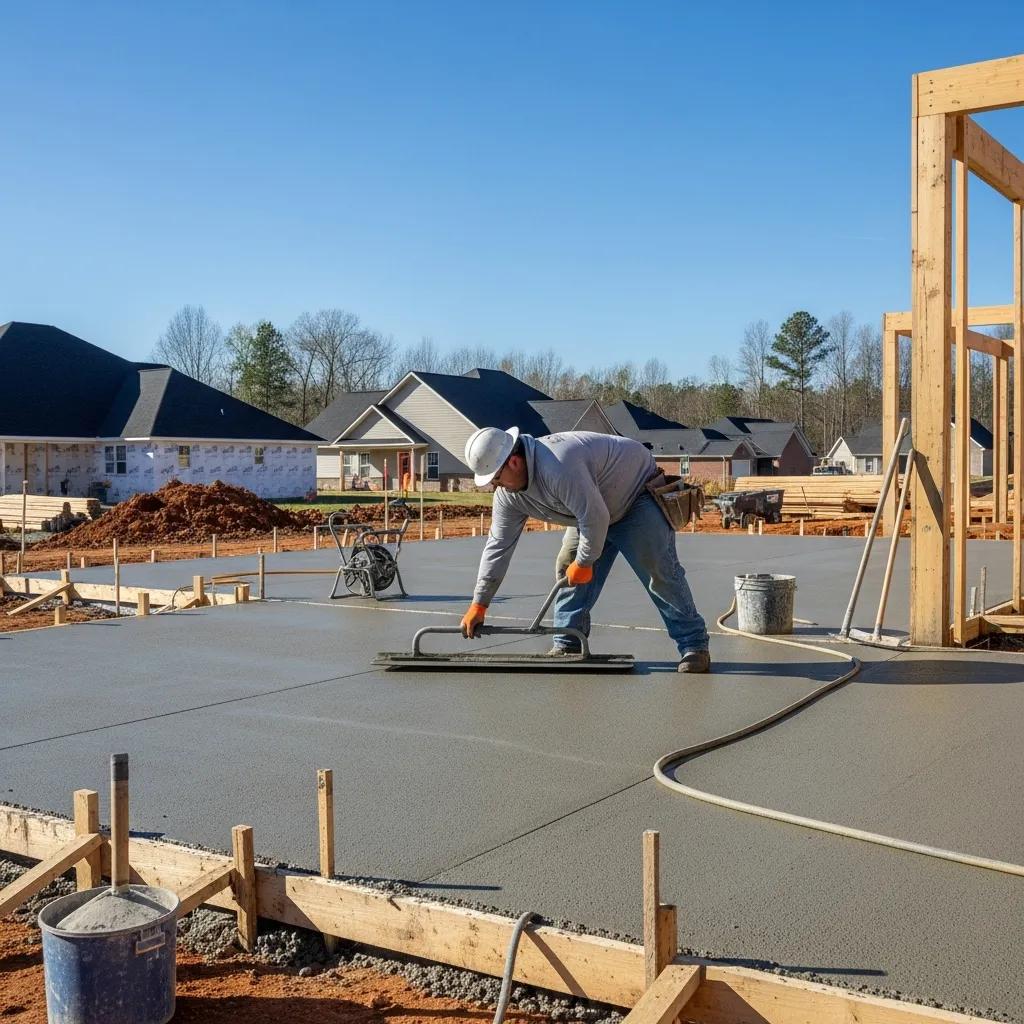
Greensboro Concrete Slabs: Expert Foundations and Floors Installation Guide
A concrete slab is a flat, horizontal surface of cast concrete that functions as a building’s foundation or finished floor. For Greensboro property owners, selecting the right concrete foundation Greensboro solution requires careful consideration of local soil conditions, drainage, and permit rules. This comprehensive guide explains various foundation types, including slab-on-grade, crawl space, and basement foundations, along with specific applications like garage slabs and shed foundations. We’ll cover their benefits, the step-by-step slab installation process, cost drivers, applicable North Carolina code requirements, and how to select qualified local concrete contractors. Readers will learn how slab design (thickness, reinforcement, and vapor control) affects durability, what site preparation steps reduce cracking risk, and which finishes best suit residential and commercial uses. The article maps practical decisions—choosing slab-on-grade, a utility pad, or a shed foundation—to long-term performance, and it highlights inspection points that influence approvals. Throughout, keywords like Greensboro concrete slabs, utility slab Greensboro, and shed foundation Greensboro are integrated to help homeowners and building professionals find targeted, actionable information for their concrete foundation Greensboro projects.
Ready to Start Your Concrete Foundation Project?
Whether you need a new slab-on-grade, a durable garage floor, or a robust commercial foundation, our expert team in Greensboro is here to help. Get a free, no-obligation estimate today!
Complete Guide to Concrete Slab Installation in Greensboro, NC
Concrete slabs deliver durable foundation and floor systems by combining compressive strength, proper reinforcement, and controlled curing to create a load-bearing surface that resists settlement and wear. In Greensboro, slabs are valued for low maintenance, long service life, thermal mass advantages in mixed-humid climates, and adaptability to finishes such as stamped concrete for both residential and commercial properties. The following comparison table highlights typical benefits and common uses across slab types to clarify choice based on durability and function. Readers can use these comparisons to match a slab type to project goals like longevity, cost efficiency, or aesthetic finish. Understanding these benefits leads into the technical elements—reinforcement, subbase, and moisture control—that determine whether a slab will meet performance expectations over decades for your concrete foundation Greensboro project.
This table shows slab types align to specific needs; choosing the right type reduces future repair needs and supports permit compliance. The next subsection explains how reinforcement, subbase, and curing deliver the structural integrity that underpins these benefits.
How Do Concrete Slabs Provide Durability and Structural Integrity?
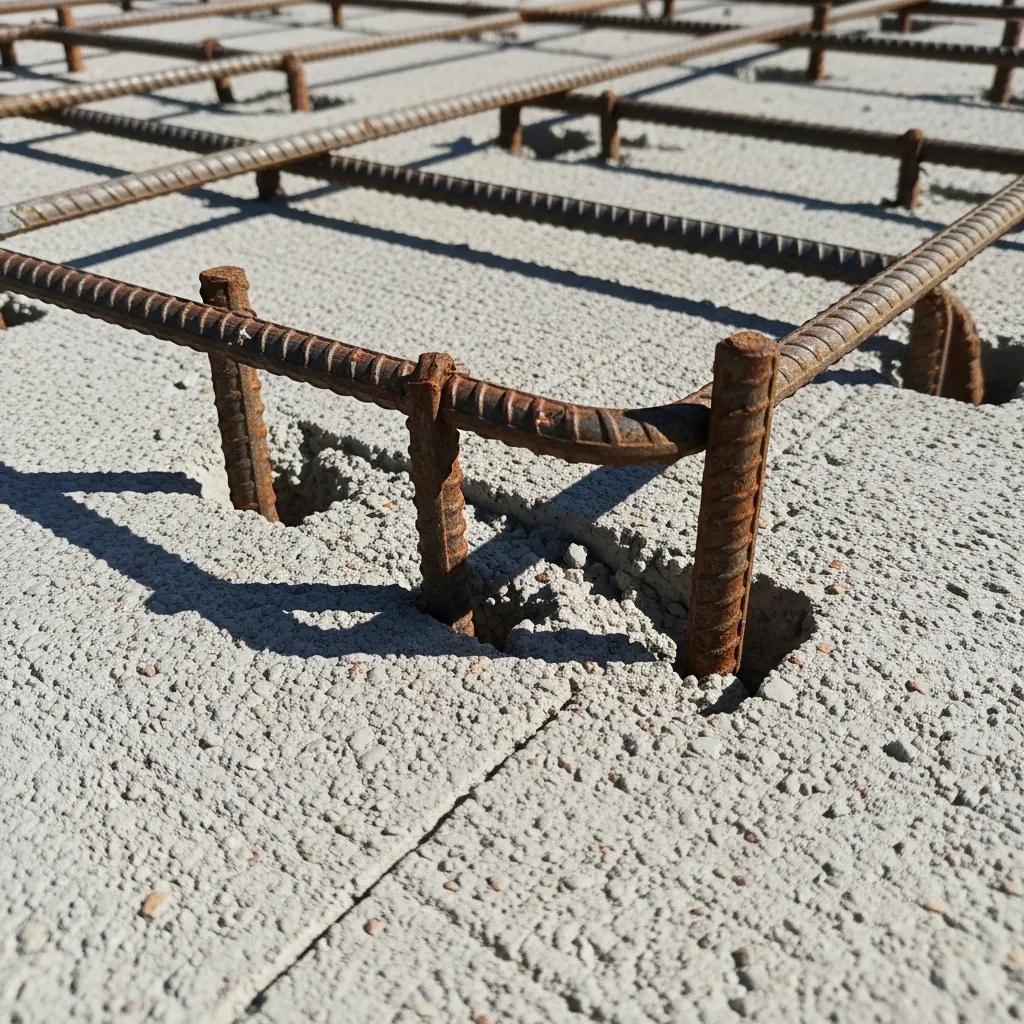
Concrete slabs achieve durability through a combination of proper subbase compaction, appropriate concrete mix design, and reinforcement strategies that control tensile stresses and crack widths. Reinforcement—rebar, welded wire mesh, or synthetic fibers—carries tensile loads that plain concrete cannot resist, while correct mix strength (psi) and admixtures improve durability and freeze-thaw resistance in local conditions. Equally important is the subbase: compacted aggregate and drainage layers reduce differential settlement, and a vapor retarder limits moisture migration that can damage floors or finishes. Control joints set at calculated intervals manage shrinkage cracking, and a disciplined curing period preserves hydration for long-term strength. Understanding these mechanics leads to choosing the correct foundation type and on-site practices for Greensboro soils.
Why Are Concrete Floors Ideal for Residential and Commercial Properties in Greensboro?
Concrete floors are ideal because they provide high compressive strength, abrasion resistance, and low life-cycle maintenance compared with many alternative floor systems, making them suitable for garages, warehouses, basements, and commercial concrete spaces. Finishing options—sealed, stained, polished, or textured—offer aesthetic flexibility while surface treatments protect against staining and enhance slip resistance, which is important for both homes and businesses. The thermal mass of concrete moderates indoor temperature swings in Greensboro’s climate, potentially improving energy performance when paired with proper insulation and vapor control. Routine maintenance is straightforward—periodic sealing and prompt repair of joints—and the long service life often yields lower total cost of ownership. These advantages frame the decision to specify concrete for floors where heavy loads or high traffic levels are expected, making them a top choice for concrete foundation Greensboro projects.
Which Types of Concrete Slabs and Foundations Are Commonly Installed in Greensboro, NC?
Concrete slabs and foundations commonly installed in Greensboro include slab-on-grade foundations, suspended slabs for elevated floors, garage slabs, utility pads for equipment, and shed foundation slabs. Additionally, crawl space foundations and basement foundations are popular alternatives, each type differing in thickness, reinforcement, and subbase requirements. Choosing among these foundation types—residential slab-on-grade, commercial industrial slab, garage slab, basement floor slab, crawl space, and utility pad—depends on load demands, soil conditions, and whether the slab functions as a foundation or a finished floor. Below is a concise list describing the principal slab types and their typical applications to aid initial selection and planning. Proper selection at this stage reduces the need for costly retrofits and ensures compliance with building code conditions that vary by use for your concrete foundation Greensboro project.
- Slab-on-grade: A ground-level foundation slab with perimeter thickened edges for typical residential loads.
- Utility pad (HVAC/gene Li
- rator): Shallow, reinforced pads designed to support mechanical equipment and resist settlement.
- Shed foundation slab: A compact slab for outbuildings with minimal reinforcement and a leveled subbase.
- Garage Slab: A durable, often reinforced slab designed to withstand vehicle weight and spills.
- Basement Foundation: A full-depth foundation creating usable subterranean space, often with a concrete floor slab.
- Crawl Space Foundation: A raised foundation providing a shallow accessible space beneath the first floor, offering easier access for utilities.
These choices lead naturally into design details for foundations and the distinct needs of smaller slab applications like sheds, which the next section explores in depth.
What Are the Features of Concrete Foundations for Greensboro Buildings?
Foundation slabs for Greensboro buildings typically include thicker edge beams or turned-down footings, specified reinforcement patterns, and vapor control measures to meet structural and moisture-management requirements. For residential slab-on-grade, typical features include an engineered thickness (commonly increased at the perimeter), rebar or mesh placed above a compacted subbase, and a vapor retarder under the slab where required by moisture-sensitive finishes. Engineers specify slab design when site conditions—such as expansive clay or high groundwater—introduce risk, and permits often require stamped plans for commercial projects. Drainage planning around the foundation prevents water accumulation that can undermine the subbase, and adequate compaction testing documents compliance before pouring. These foundation features ensure structural performance and reduce maintenance, setting the stage for when lightweight or heavy-duty finishes are applied for your concrete foundation Greensboro.
Crawl Space Foundations: An Alternative in Greensboro
Crawl space foundations offer an alternative to full slabs or basements, providing a raised structure with a shallow, accessible space beneath the first floor. In Greensboro, this can be advantageous for managing moisture and providing easy access for plumbing, electrical, and HVAC systems. A typical crawl space foundation involves perimeter footings and walls, often with a dirt or gravel floor, and sometimes a vapor barrier or encapsulation system to control humidity. While they may require more extensive foundation repair if not properly maintained, they can be a cost-effective solution for certain soil conditions or architectural styles. Proper ventilation and moisture control are critical for preventing issues like mold and wood rot in Greensboro’s humid climate. Choosing a crawl space foundation involves weighing initial cost against long-term maintenance and accessibility benefits.
Basement Foundations: Maximizing Space and Durability
Basement foundations provide a full-depth subterranean level, offering significant additional usable space for homes and businesses in Greensboro. This type of concrete foundation Greensboro involves excavating deeper than a slab-on-grade or crawl space, constructing reinforced concrete walls and a concrete floor slab. Benefits include increased square footage, enhanced storm protection, and natural insulation that can improve energy efficiency. However, basement foundations require robust waterproofing and drainage systems to prevent water intrusion, especially given Greensboro’s potential for heavy rainfall and varying water tables. The installation process is more complex and costly than other foundation types, but the long-term value in terms of space and property resale can be substantial. Expert concrete contractors are essential for ensuring proper design, excavation, and waterproofing for a durable basement.
How Do Shed Foundations Differ and What Are Their Benefits?
Shed foundations differ primarily in scale and cost: shed slabs are typically thinner and may use less reinforcement than building foundations, focusing on a stable, level base that resists localized loads and moisture. A common approach for small sheds is a 3–4 inch slab on a compacted aggregate subbase with edge reinforcement or thicker perimeter sections where heavy shelving or equipment will sit, while alternative foundations—pier-and-beam or gravel—may be acceptable for very lightweight structures. The primary benefits of a shed slab are ease of installation, uniform load distribution, and improved resistance to pests and moisture compared with timber bases. For owners deciding between foundation types, consider expected loads, permanence, and local permit thresholds to determine whether the slightly higher upfront cost of a slab is justified by reduced maintenance. Understanding these practical trade-offs informs whether a slab or an alternative foundation best fits the project.
Learn About Our Installation Process
Need Expert Slab Installation in Greensboro?
Our team specializes in precise and durable concrete slab installation for all types of projects, from residential foundations to commercial floors. Let us build a strong foundation for your future.
How Is the Concrete Slab Installation Process Conducted in Greensboro?
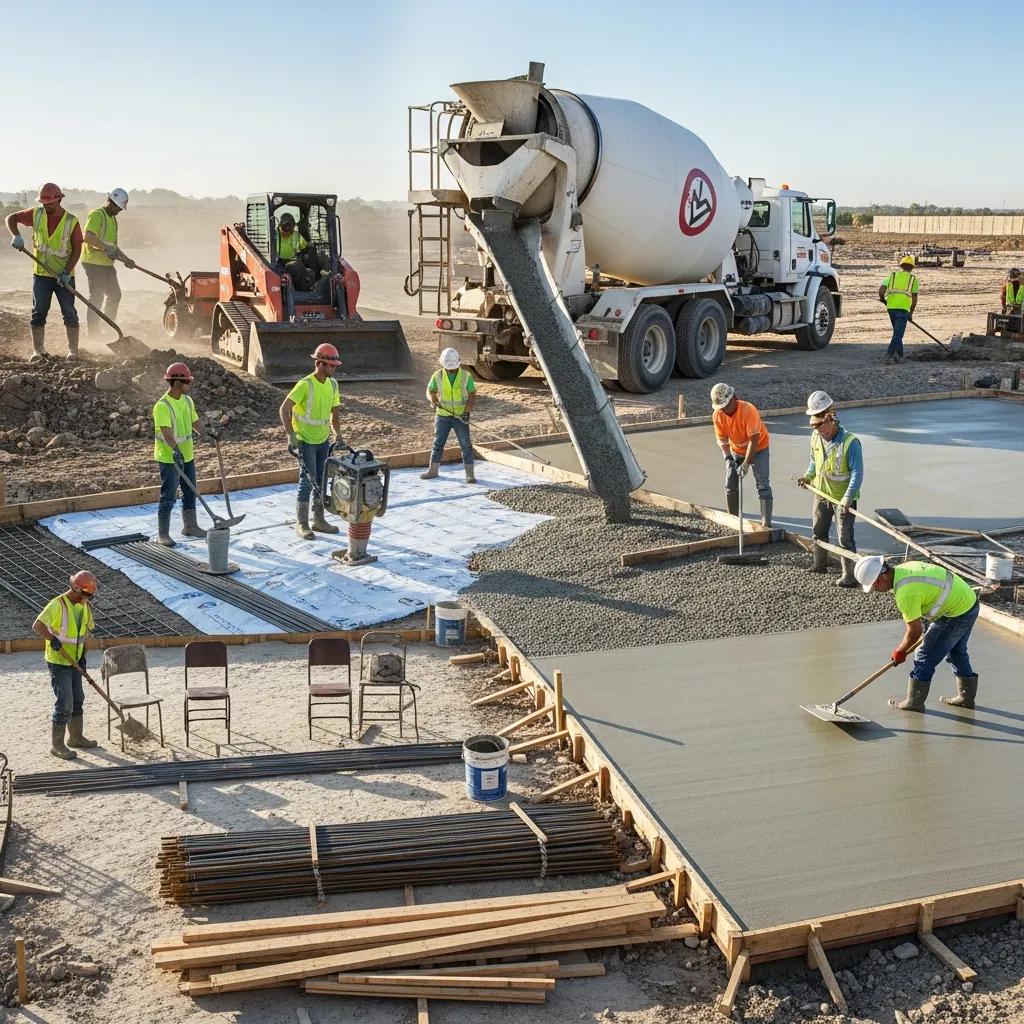
Installing a concrete slab in Greensboro follows a disciplined sequence: site assessment and grading, compacted subbase placement, formwork and reinforcement layout, concrete placement and finishing, and controlled curing with inspection checkpoints. The mechanics of each phase ensure that the slab meets design thickness, flatness, and strength targets while addressing local soil and drainage conditions to prevent future issues. Below is a numbered step-by-step summary optimized for quick reference and contractor discussion, useful for homeowners who want to understand onsite activities and timeline expectations for their slab installation. Proper sequencing and quality checks reduce the risk of cracks, settlement, and warranty claims, and they set clear inspection points for permitted work.
- Site assessment and grading: Confirm elevations, remove unsuitable material, and set final grade.
- Subbase placement and compaction: Place aggregate and compact to specified densities to prevent settlement.
- Formwork, reinforcement, and vapor control: Install forms, rebar/mesh, and vapor retarder where required.
- Concrete placement and finishing: Pour to specified slump, consolidate, strike off, and apply finish.
- Curing and joints: Cure for required duration and install control joints to manage shrinkage cracking.
This stepwise plan prepares owners to discuss mobilization, required inspections, and project schedule with potential concrete contractors, and the following paragraph provides a brief note about working with local professionals.
For Greensboro projects, engage contractors with proven local experience and a clear process for permits and inspections; discuss timelines, testing, and a written scope of work before the pour. Local providers who document subbase compaction, reinforcement placement, and concrete test cylinders help ensure compliance and mitigate risk. Requesting a free estimate or written quote before work begins is a practical next step for property owners planning a concrete foundation Greensboro project.
What Are the Key Steps in Preparing and Pouring Concrete Slabs?
Preparation begins with precise excavation and grading to remove unsuitable soils and establish uniform bearing conditions, followed by placing an engineered subbase layer compacted to specified density for long-term support. Next, formwork defines slab edges and thickness while reinforcement—rebar, mesh, or fibers—is positioned at the correct elevation using chairs to control cover and distribute tensile stresses. Where required, a vapor retarder is installed directly above the subbase to limit moisture transmission into slabs and finished floors, particularly important for decorative concrete finishes. Pouring uses a mixed-specification concrete delivered at the proper slump, with vibration and consolidation to eliminate voids, and finishing techniques are matched to the intended use: broom finish for exterior pads, power trowel for industrial floors, or hand-finished control for decorative work. These steps lead into material selections and techniques that enhance longevity and performance for any slab installation.
Which Materials and Techniques Ensure Long-Lasting Concrete Floors?
Long-lasting concrete floors rely on specifying the correct concrete mix (psi and appropriate admixtures), consistent placement practices, and protective surface treatments to manage wear and moisture. Higher-strength mixes and air-entrainment improve durability where freeze-thaw cycles or heavy-loading occur, while water-reducing admixtures and controlled slump support consolidation without excess water that weakens the slab. Fiber reinforcement can reduce plastic shrinkage cracking and complement or reduce the need for dense steel mesh in some slab types, and applying a curing compound or moist-curing regime preserves hydration to reach design strength. Vapor retarders under slabs protect sensitive floor coverings and adhesives, and surface sealers or densifiers extend service life and ease cleaning for commercial spaces. Implementing these materials and techniques together creates a system where each element reduces the risk of premature failure for your concrete foundation Greensboro.
What Factors Influence the Cost of Concrete Slabs in Greensboro, NC?
The cost of concrete slabs in Greensboro is influenced primarily by slab area and thickness, site preparation complexity, reinforcement requirements, access and mobilization, and finish or add-on treatments such as stamping or polishing. These drivers operate as both per-square-foot costs and fixed mobilization or excavation fees, meaning small slabs often have higher unit costs due to fixed setup expenses while larger slabs achieve lower per-unit pricing. The following table breaks down typical cost factors and their impact on per-square-foot pricing to help owners estimate where costs are incurred. Understanding these factors clarifies how variations in design, site work, and finishes translate to overall project budgets and helps prioritize investments that improve longevity for your concrete foundation Greensboro.
This table shows how design choices and site conditions compound costs, indicating the importance of accurate site assessment and quotes. The next subsection explains how thickness and reinforcement specifically scale project cost.
For budgeting, request detailed quotes that separate fixed mobilization costs from variable per-square-foot pricing to compare offers accurately; asking for line-item estimates clarifies where savings might be realized for your slab installation.
How Does Slab Size, Thickness, and Reinforcement Affect Pricing?
Slab size sets the base material and labor quantities, while thickness increases concrete volume and may necessitate heavier reinforcement and longer finishing time, all of which raise both material and labor costs. Reinforcement choices—fibers, wire mesh, or rebar—change cost and performance: steel rebar adds labor in tying and positioning, while fibers reduce some labor but still increase material cost. Small projects still incur mobilization and formwork setup expenses, which makes per-square-foot costs proportionally higher than on large-scale slabs where those fixed costs are spread out. When estimating, calculate concrete volume (area × thickness) and add reinforcement and subbase costs to reach a realistic figure, and remember that complex access or steep sites will also increase labor hours and equipment needs. These scaling relationships guide whether increasing slab thickness or reinforcement is justified by anticipated loads and use for your concrete foundation Greensboro.
What Are Typical Price Ranges for Residential and Commercial Concrete Slabs?
Typical price ranges vary widely: simple residential shed pads or small garage slabs generally cost less per square foot than heavy-duty commercial and industrial slabs that require high psi mixes, thicker sections, and dense reinforcement. Residential slab costs reflect lighter loading and simpler finishes, while commercial floors often use higher-strength concrete, closer flatness tolerances, and additional joints or doweling—all of which raise costs. Rather than relying on a single number, owners should obtain multiple site-specific estimates that itemize slab thickness, reinforcement, subbase preparation, and finish to compare apples to apples. Because many cost drivers are site-dependent, securing a local inspection and written quote is the most reliable way to understand probable expenditure for your concrete foundation Greensboro. This pricing variability underscores the need for transparent bids and documented scope to avoid surprises.
What Are the North Carolina Building Code Requirements for Concrete Slabs in Greensboro?
North Carolina code and referenced standards set minimum requirements for slab thickness, vapor retarders, and when permits and engineered designs are required; these rules ensure safety, durability, and consistent construction quality across residential and commercial projects. The code references ACI standards for concrete strength, placement, and jointing practices, while state and local amendments define specific minimums such as slab thickness for habitable space or requirements for vapor retarders under slabs with moisture-sensitive flooring. The table below summarizes critical code-related entities and their minimum specifications to help owners and contractors understand the baseline obligations before design and permitting. Knowing applicable code requirements early reduces redesign risk and supports smoother permit approvals with the local inspections office for your concrete foundation Greensboro.
This table frames the core obligations typical in North Carolina; confirm specifics with local building officials for final verification. The next subsection quotes the minimum slab thickness and vapor retarder expectations and explains their practical implications.
What Minimum Thickness and Vapor Retarder Specifications Must Be Met?
Minimum slab thickness depends on application: typical residential slab-on-grade for living spaces often requires a greater minimum thickness than an isolated utility pad, and local codes may specify different minimums for garages or commercial floors. Vapor retarders—typically polyethylene sheets of specified thickness or performance—are required under slabs intended to receive moisture-sensitive floor coverings or where the ground moisture could affect indoor air quality or adhesives. The reason is practical: insufficient thickness can lead to structural issues under load, and absent vapor control can cause flooring failures or mold risk. Referencing ACI and state code language provides the authoritative basis for these requirements, and contractors document compliance through submittals and inspection sign-offs. Understanding these specifications helps owners plan appropriate slab detail and avoid costly remediation for their concrete foundation Greensboro.
How Do Local Regulations Impact Shed and Utility Slab Installations?
Local regulations affect shed and utility slab installations through permit thresholds, setback and zoning constraints, and inspection requirements that vary by jurisdiction; small pads may be exempt from full building permits but still require compliance with placement and drainage rules. Permit triggers commonly relate to square footage, intended use, or whether the slab supports habitable space or major equipment, and setbacks determine placement relative to property lines and easements. Inspection checkpoints for minor slabs often include confirming subbase compaction, reinforcement placement, and final thickness before pouring. Because requirements differ across municipalities, property owners should consult the Greensboro inspections department for up-to-date thresholds and submittal needs to ensure that small structures like sheds meet local rules. This regulatory context leads to practical contractor vetting steps discussed next.
How Can Greensboro Property Owners Choose the Right Concrete Slab Experts?
Choosing the right concrete slab expert involves verifying contractor credentials, insurance, local experience, transparent written estimates, and a project portfolio showing similar work in Greensboro’s environment. A practical checklist helps owners vet candidates: request proof of licensing and insurance, ask for references on comparable slab types, review project galleries for quality and consistency, and confirm that the contractor follows ACI best practices and local permitting processes. The numbered list below outlines vetting steps to streamline selection conversations and ensure the chosen contractor understands local soils, drainage practices, and code obligations. Careful selection reduces construction risk and provides clarity on warranties, testing, and acceptance criteria for your concrete foundation Greensboro.
- Verify insurance and licensing: Request evidence to protect against liability and substandard work.
- Review local project experience: Ensure the contractor has completed similar slabs in Greensboro conditions.
- Request itemized estimates: Compare scope, mobilization fees, and per-square-foot pricing across bidders.
- Ask for references and gallery images: Inspect completed work for consistent quality and appropriate finishes.
These vetting steps prepare owners to ask focused questions during estimates and to interpret project galleries and reviews; the following subsection lists credentials and experience indicators to request during the estimate process.
What Credentials and Local Experience Should Concrete Contractors Have?
Contractors should carry appropriate insurance, demonstrate familiarity with local permitting and inspection processes, and show experience with slab types relevant to your project, such as reinforced residential foundations or industrial floors. Specific credentials to request include proof of general liability insurance and worker coverage, references from recent local projects, and documentation of quality-control practices such as compaction testing and concrete cylinder testing. Local experience matters because contractors familiar with Greensboro soils, drainage patterns, and inspection expectations can anticipate challenges like expansive clays or required subdrain systems. Asking targeted questions during the estimate—about curing procedures, joint layout, and tolerance standards—reveals a contractor’s technical approach and alignment with ACI recommendations. These credentials and practices reduce the risk of costly callbacks and inform final contractor selection for your slab installation.
How Do Customer Reviews and Project Galleries Demonstrate Quality?
Customer reviews and project galleries demonstrate quality when they show consistent project types, before-and-after images, and detailed testimonials that reference workmanship, adherence to schedule, and responsiveness to issues. Green flags include multiple completed projects similar in scope to your job, photos showing proper formwork and reinforcement placement, and reviewers who describe the contractor’s communication and adherence to written estimates. Red flags include a lack of recent projects, generic images that may be stock photography, or reviews that focus solely on price without discussing workmanship or follow-up support. When in doubt, request references and contact past clients to verify scope and satisfaction. These verification steps complete the selection process and help ensure your concrete foundation Greensboro project proceeds smoothly with a qualified local team.
Ready to Build a Strong Foundation?
Don’t compromise on the most critical part of your structure. Contact us today for expert advice and a detailed quote on your next concrete foundation Greensboro project.

0 Comments