Foundation Crack Repair in Greensboro, NC: Restore Stability & Value
Foundation crack repair addresses damage in concrete footings, slabs, and walls to restore structural stability and protect property value. In Greensboro, NC, homeowners face distinctive challenges from expansive clay soils and a humid climate that drive foundation settlement, heaving, and moisture-driven deterioration. This article explains how to recognize early signs of foundation distress, why Greensboro’s soil and drainage conditions contribute to damage, and which repair and moisture-control methods are most effective for local houses. You will learn practical inspection steps, how helical and push piers work to stabilize settling foundations, when wall anchors or waterproofing are appropriate, and what influences repair pricing and contractor selection. Each section includes actionable checklists, comparison tables, and maintenance guidance so you can prioritize fixes, budget appropriately, and vet contractors with confidence. By the end you’ll understand prevention strategies like proper grading, interior and exterior drainage improvements, and encapsulation that reduce future repair needs.
What Are the Common Signs of Foundation Problems in Greensboro?
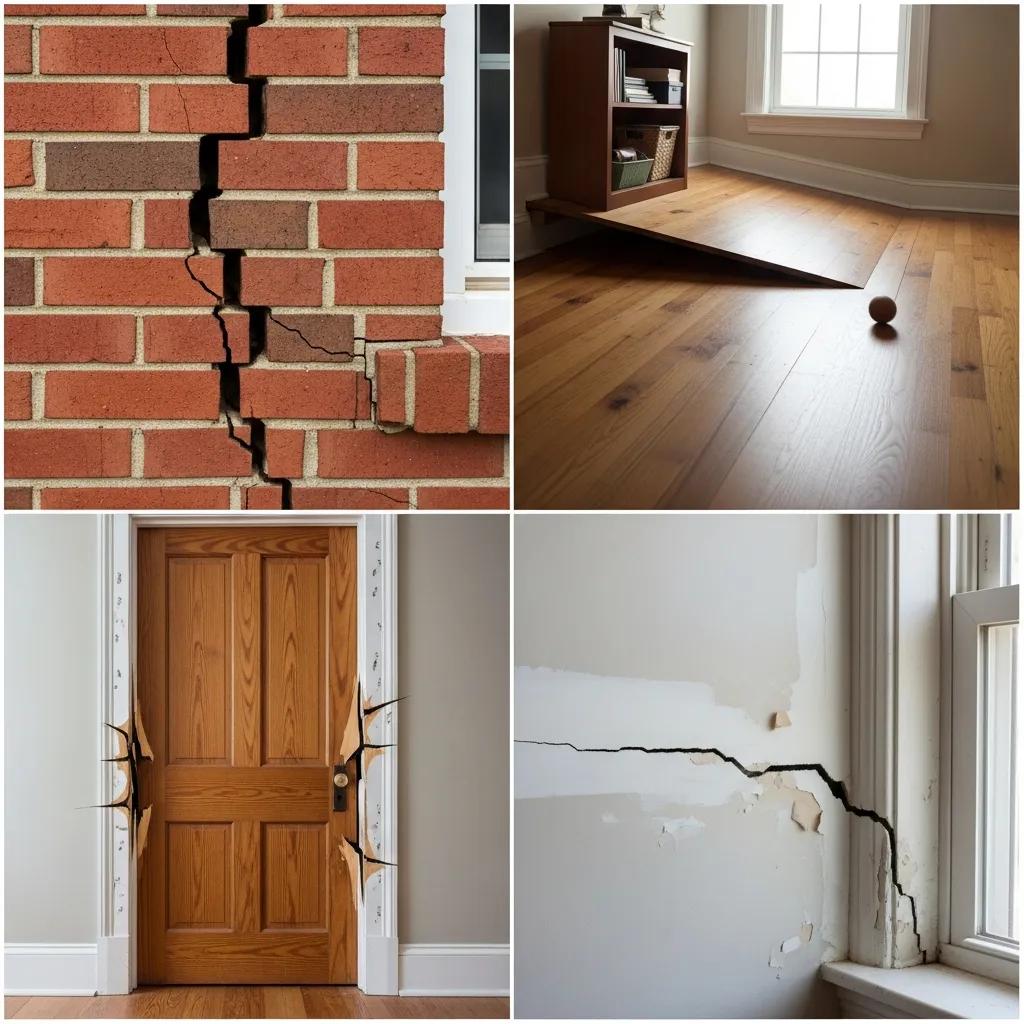
Foundation problems present observable symptoms that range from cosmetic cracks to structural movement; early detection allows for targeted repairs that prevent escalation. In Greensboro, common signs reflect both concrete aging and soil-driven movement, and recognizing which signs indicate urgency helps homeowners prioritize inspections. The list below summarizes visible symptoms to watch for and the likely implications for structural integrity. After identifying signs, homeowners should monitor progression and consult a structural professional when symptoms suggest active movement or water infiltration.
Common visible signs of foundation problems include:
- Exterior horizontal or stair-step cracks: Wider or angled cracks in brick, block, or foundation walls often indicate lateral or differential movement.
- Interior vertical, diagonal, or stair-step cracks in drywall: These can reflect settling or differential movement, with wider-than-1/8-inch cracks raising concern.
- Bowing or leaning basement walls: Outward or inward curvature shows soil pressure or wall failure that requires stabilization.
- Uneven floors and gaps at baseboards: Sloping floors, gaps between flooring and trim, or sloped thresholds indicate foundation tilt or settlement.
- Doors and windows that stick or no longer latch: Frame distortion from movement makes openings difficult to operate and signals shifting structure.
These signs form a practical homeowner checklist for prioritizing a professional inspection, and monitoring changes in cracks or door alignment helps determine whether immediate stabilization is needed. Understanding symptom progression leads to a clearer assessment of root causes, which is the next essential topic.
How to Identify Foundation Cracks and Structural Issues
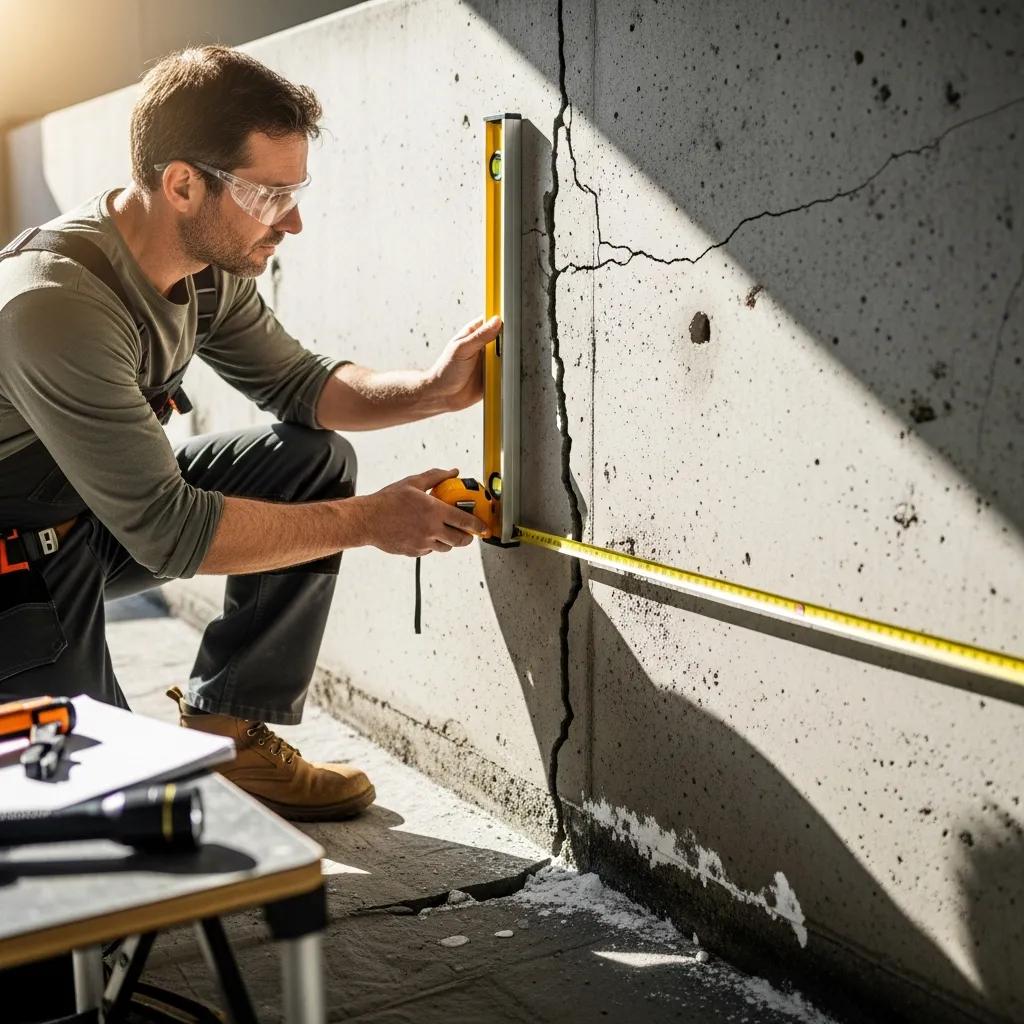
Foundation crack identification begins with recognizing crack patterns and measuring progression to distinguish cosmetic issues from structural failures. Vertical cracks that are narrow and stable often reflect shrinkage, while horizontal or stair-step cracks through block mortar or masonry typically indicate more serious lateral pressure or differential settlement. Homeowners can mark crack endpoints and measure widths periodically with a ruler or monitor using a simple crack gauge to detect active movement. Photographic records with dates and a brief log of seasonal changes also help professionals determine whether cracks are static or worsening. Regular monitoring and documented progression guide decisions about immediate stabilization versus scheduled maintenance.
Recognizing Bowing Walls, Uneven Floors, and Sticking Doors
Bowing walls, uneven floors, and sticking doors are outward signs of structural movement that often accompany foundation distress and require timely evaluation. Bowing or bulging basement walls indicate lateral soil pressure or loss of wall stiffness and may progress to failure if not braced or anchored, while uneven floors can result from slab settlement or support failure beneath floor framing. Doors and windows that jam or develop gaps signal frame distortion tied to shifting foundations; these operational changes are practical early warning signs. Combining these observations with crack mapping and moisture assessment helps pinpoint whether stabilization, underpinning, or moisture mitigation is the appropriate next step.
What Causes Foundation Damage in Greensboro’s Clay-Rich Soil?
Foundation damage in Greensboro is commonly driven by the region’s expansive clay soils, which change volume with moisture fluctuations and exert shifting forces on footings, slabs, and basement walls. Expansive clays swell when wet and shrink when dry, producing upward heave in wet periods and settlement during dry spells; repeated cycles create stress that cracks concrete and shifts structural elements. Secondary contributors like poor surface drainage, gutter runoff concentrated near foundations, and tree roots that extract moisture or produce voids compound the mechanical effects of clay behavior. Recognizing these causal mechanisms helps homeowners target both structural repairs and landscape/drainage corrections to reduce recurrence of damage.
How Do Expansive Clay Soils Affect Foundations?
Expansive clay soil affects foundations through seasonal shrink-swell cycles that move supporting soils and transfer stress to footings and slabs. In wet conditions clay particles absorb water and expand, raising slabs or exerting lateral pressure against foundation walls; in dry conditions clay contracts, causing voids beneath slabs and resulting in settlement. This cyclical movement leads to repeated loading and unloading of foundation elements, accelerating crack formation and misalignment of structural components. Understanding this mechanism clarifies why repairs that only address visible cracks without correcting moisture dynamics often fail over time. Addressing soil moisture balance and using deep-support solutions that reach competent bearing strata are core responses to expansive clay problems.
Impact of Moisture, Drainage, and Tree Roots on Foundation Stability
Moisture management, grading, and vegetation control strongly influence foundation performance in Greensboro’s climate because water redistribution alters soil volume and strength. Poor grading, clogged gutters, or downspouts that dump water near foundations saturate soils and increase swelling, while prolonged dry conditions or tree roots can draw moisture away and create settlement voids. Tree roots may physically disrupt shallow soils and pipelines or create preferential flow paths for water, exacerbating instability. Homeowners should inspect grading, extend downspouts, and consider root barriers or professional tree management as part of a holistic foundation protection plan that pairs with structural interventions when needed.
Which Expert Foundation Crack Repair Methods Are Effective in Greensboro?
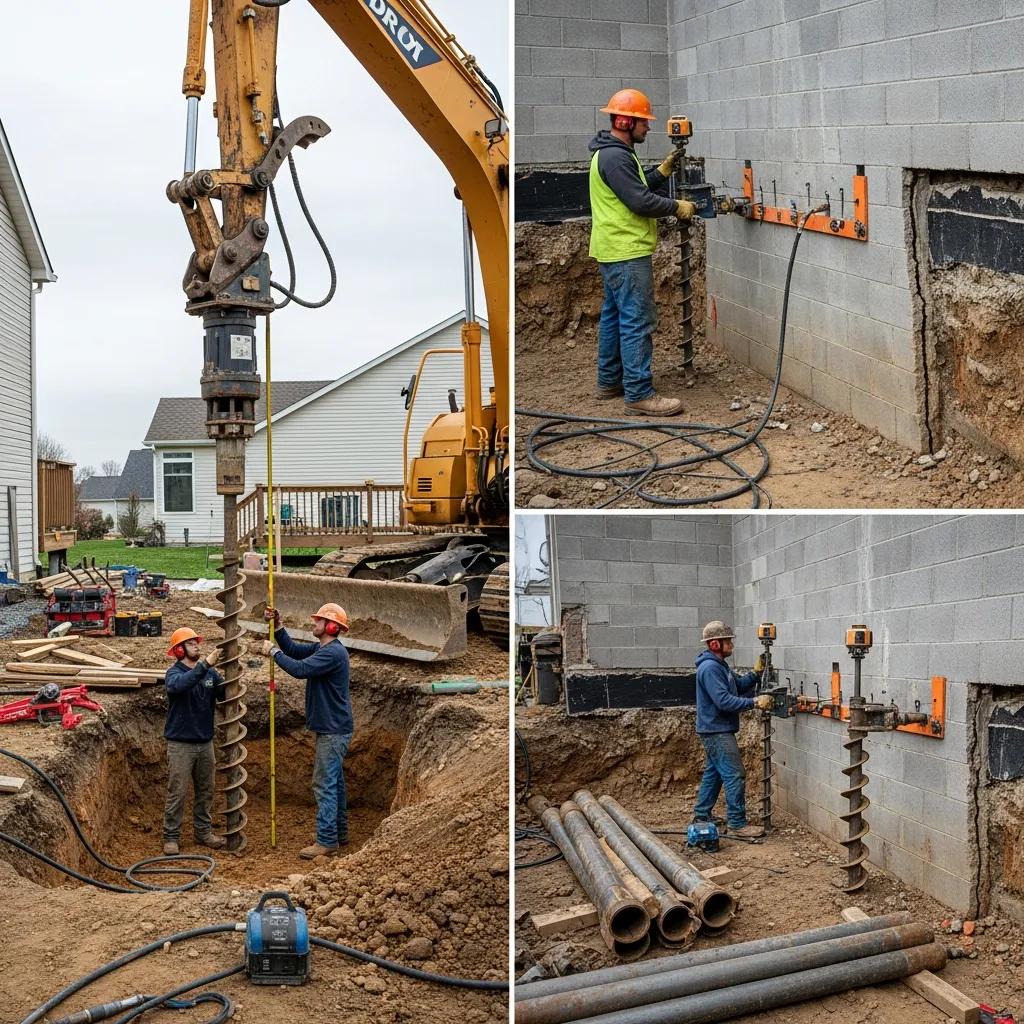
Repair methods effective in Greensboro address both structural stabilization and the specific soil behaviors found locally, with selection based on damage type, access, and long-term goals. Major solutions include helical and push piers for load-bearing support, wall anchors for bowed walls, slab jacking for localized slab settlement, and crack injection for non-structural water-sealing. Each approach transfers loads or resists soil pressure differently, and homeowners should match method, expected lifespan, and disruption level to their property’s condition. The table below summarizes key repair methods, their best use cases, typical lifespan, and disruption level to help compare options.
Common repair methods compared:
This comparison highlights that underpinning solutions like helicals and push piers are preferred when load transfer to deeper competent strata is necessary, while wall anchors and injection address lateral pressure and waterproofing respectively. After assessing technical suitability, many local providers combine structural methods with moisture-control steps, and homeowners frequently receive inspections and written estimates to choose an integrated approach.
How Do Helical and Push Piers Stabilize Settling Foundations?
Helical and push piers stabilize foundations by transferring building loads from unstable near-surface soils to deeper, competent strata where bearing capacity is consistent. Helical piers are screw-like steel shafts advanced into the ground by torque, creating a deep bearing element that lifts and supports footings with minimal excavation, making them suitable for tight-access residential sites. Push piers are driven hydraulically to refusal on deep bearing strata, providing rigid, high-capacity support for rapidly sinking foundations. Both systems halt ongoing settlement by carrying vertical loads to stable soil or bedrock, and they can be used to lift and re-level settled structures when conditions permit. Understanding installation differences helps homeowners evaluate trade-offs between footprint, timeline, and cost.
When Are Wall Anchors and Basement Waterproofing Recommended?
Wall anchors and basement waterproofing are recommended when lateral soil pressure and moisture infiltration coexist, requiring a combined structural and drainage response. Wall anchors counteract outward soil forces by tying the failing wall back to stable ground outside the foundation, often used when bowing is moderate and exterior excavation is feasible. Basement waterproofing—either interior drainage systems with sump pumps or exterior membrane and drainage trenching—addresses the moisture that accelerates soil swelling and undermines wall stability. In many Greensboro cases, anchors stabilize the wall while waterproofing prevents recurring hydrostatic pressure; coordinated application of both strategies produces longer-lasting outcomes compared with either measure alone.
How Much Does Foundation Repair Cost in Greensboro, NC?
Foundation repair costs vary widely because solutions are tailored to damage extent, soil conditions, and access; average ranges help homeowners set expectations before scheduling an inspection. Typical pricing bands are roughly: minor crack injection and localized slab leveling on the lower end, pier installation and wall anchors in mid-range projects, and extensive excavation or full underpinning at the higher end. The small table below breaks down common service types, typical price ranges, and primary cost drivers to illustrate why precise quotes require site visits. After the table, note that many contractors provide free inspections and written estimates, which are valuable for accurate budgeting and comparing approaches.
Cost drivers and typical price ranges:
This breakdown shows that method selection and site-specific variables—soil report needs, landscape restoration, permit requirements—drive budgets more than a single standard price. Homeowners should expect a site inspection to produce a written estimate that details recommended methods, materials, and warranty terms; scheduling inspections is the primary next step for accurate cost planning.
What Factors Influence Foundation Repair Pricing?
Several variables determine repair pricing because they affect labor, materials, and project complexity, and understanding these factors helps homeowners interpret quotes. Extent of damage dictates scope: isolated hairline cracks cost far less than multiple settling footings requiring deep piers. Soil conditions and the required depth to reach competent bearing strata strongly influence piering costs, while landscape restoration or restricted access raises excavation and mobilization expenses. Permitting, engineering reports, and the need for interior repairs or finishes after structural work also add to the final price. A thorough on-site inspection and soil evaluation are therefore essential to generate a reliable, itemized estimate that reflects the specific constraints and repair goals for a property.
Average Cost Ranges and Free Inspection Offers
Average ranges summarized earlier provide a broad budgeting guide, but the most accurate price comes from an inspection that assesses soil, structural condition, and access; many local providers offer no-cost evaluations to determine scope. During a typical free inspection, a technician documents visible damage, measures cracks, checks drainage and grading, and may recommend soil testing or a structural engineer for complex cases. Homeowners should request a written estimate that outlines repair methods, timelines, restoration tasks, and warranty coverage so they can compare value across proposals. Scheduling an inspection clarifies the choices between spot repairs and comprehensive stabilization, and written estimates reduce surprises by spelling out cost components.
How to Choose a Trustworthy Foundation Repair Contractor in Greensboro?
Choosing the right contractor combines verification of credentials, local experience with Greensboro soils, and transparent communication about warranties and deliverables to ensure durable results. Homeowners should prioritize contractors who demonstrate understanding of expansive clay behavior, provide references or recent case studies in nearby neighborhoods, and supply clear, written scopes of work. The checklist below gives five quick vetting steps that help identify reliable firms and reduce the risk of underperforming repairs. After using the checklist, homeowners can request detailed proposals and confirm warranty terms before authorizing work.
Checklist for vetting contractors:
- Verify insurance and licensing: Ask for proof of contractor liability insurance and any required local licenses to ensure coverage during work.
- Request recent local references or case studies: Confirm experience with homes on clay soils and ask to see before-and-after examples.
- Obtain a written estimate with scope and timeline: Ensure the proposal lists materials, methods, permits, and clean-up responsibilities.
- Ask about warranties and service terms: Determine what is covered (labor, materials) and the warranty duration and transferability.
- Confirm engineering involvement when required: For major underpinning or complex movement, request a structural engineer’s assessment.
What Certifications and Warranties Should You Look For?
Relevant certifications and warranties provide assurance that a contractor follows industry practices and stands behind their work, and homeowners should understand the difference between product and labor guarantees. Certifications from industry associations or manufacturer training indicate specialized knowledge of specific pier or anchor systems, while a written labor warranty covers the contractor’s workmanship for a stated period. Product warranties cover the materials themselves—steel piers, anchors, or membranes—and may be offered separately by manufacturers; homeowners should request copies of warranty documents and clarify who is responsible for claims. Verifying that warranties are transferable, clearly defined, and documented in the contract protects homeowners and adds confidence that long-term performance is supported.
Why Local Expertise and Customer Reviews Matter
Local expertise matters because contractors familiar with Greensboro’s expansive clay, seasonal moisture patterns, and permitting environment deliver solutions tailored to regional risks. Contractors who can show recent projects in nearby neighborhoods, demonstrate understanding of local soil behaviors, and navigate permit processes reduce uncertainty and project delays. Checking customer reviews and asking for direct references helps validate workmanship, timeline adherence, and post-repair responsiveness; aim to contact references about specific outcomes rather than relying on general praise. Combining local experience with documented references and transparent proposals increases the likelihood of a durable repair that integrates moisture control with structural stabilization.
How Can Basement Waterproofing and Crawl Space Encapsulation Prevent Future Damage?
Basement waterproofing and crawl space encapsulation reduce soil moisture variability and interior humidity, which together lower the risk of future foundation movement and indoor air-quality problems. Moisture-control strategies include exterior grading and drainage, French drains with sump pumps, interior perimeter drainage systems, vapor barriers, and full crawl space encapsulation with conditioned ventilation. Each solution targets specific failure modes—surface runoff, hydrostatic pressure, or subsurface vapor—and when combined with structural stabilization, they extend the life of repairs and reduce maintenance frequency. The comparison table below highlights common moisture-control solutions, their primary purpose, and practical installation notes to help homeowners prioritize interventions.
Moisture-control solution comparison:
Benefits of Moisture Control for Foundation Longevity
Moisture control benefits foundations by stabilizing soil moisture content, minimizing shrink-swell cycles, and reducing hydrostatic pressure that causes wall movement and leaks. Effective strategies lower the frequency of foundation movement, limit conditions that promote mold in basements or crawl spaces, and can improve energy efficiency by reducing uncontrolled air infiltration. Over time, these benefits translate to fewer structural repairs and lower lifecycle costs when moisture solutions are installed proactively or alongside underpinning work. Implementing moisture control is therefore both a structural preservation measure and a contributor to healthier indoor environments.
Effective Solutions for Greensboro’s Humid Climate
For Greensboro’s humid, clay-rich environment, prioritized actions include ensuring positive grading away from foundations, keeping gutters and downspouts clear and extended away from the house, installing interior perimeter drains with sump pump backups where groundwater is active, and encapsulating crawl spaces to control subsurface humidity. Seasonal maintenance—inspection after heavy rains, annual sump pump testing, and checking vapor barriers—helps sustain system performance. Combining these tactical steps with targeted structural repairs reduces future movement and preserves foundation integrity in a climate prone to wide moisture swings.

0 Comments