
Durable Concrete Garage Slabs in Greensboro, NC: Comprehensive Guide to Installation, Repair, and Cost
A concrete garage slab is the flat structural floor that supports vehicles and activities, and durable slabs resist cracking, settlement, and chemical damage common in Piedmont-Triad climates. This guide explains why durability matters in Greensboro, NC — where clay-rich soils, seasonal moisture swings, and local code requirements influence slab performance — and outlines cost drivers, installation steps, repairs, protective coatings, contractor selection, and maintenance. Homeowners and builders will learn practical cost ranges, step-by-step installation timing, diagnostic checks for common failures, and how coatings such as epoxy or polyaspartic extend service life for garage floors. The article maps directly to the main topics: cost influencers, new slab installation workflow, common problems and repair vs replacement criteria, coating comparisons, contractor selection checklist, and long-term maintenance practices. Throughout, target terms like concrete garage floor Greensboro, garage slab cost Greensboro, and epoxy garage floor Greensboro are used to connect local search intent with actionable guidance. Read on for tables, checklists, and stepwise procedures that make choices clear and defensible for local projects.
What Influences the Cost of Concrete Garage Slabs in Greensboro, NC?
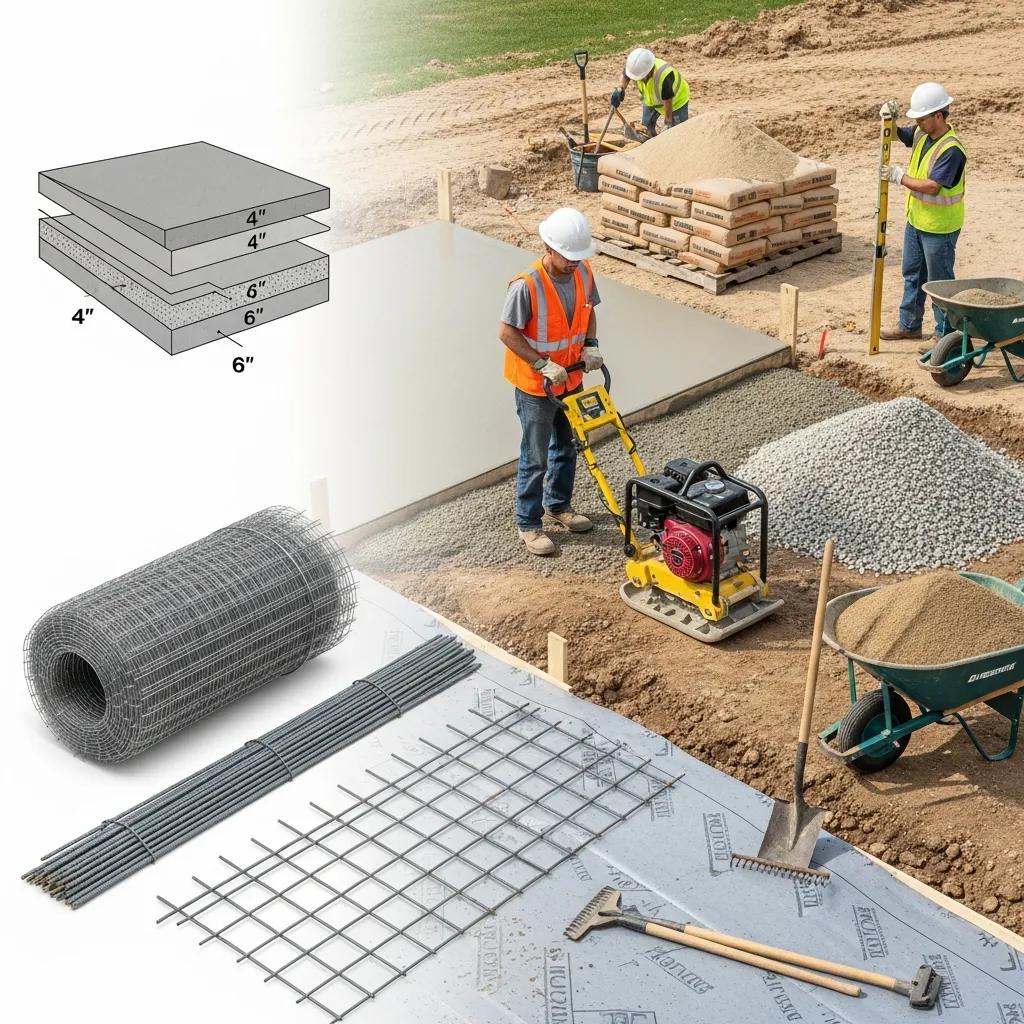
A concrete garage slab cost depends on material volume, thickness, site preparation, reinforcement, finish, and local labor rates; these factors collectively determine both initial price and long-term value. In Greensboro, typical baseline pricing commonly cited ranges from $7 to $12 per square foot for basic 4-inch residential slabs, but that baseline shifts with thicker slabs, heavy-duty reinforcement, poor site conditions, or added finishes. Understanding unit cost drivers helps homeowners compare quotes and decide whether upgrades like a 6-inch slab or epoxy coating produce worthwhile lifecycle savings. The following table summarizes key cost drivers and example value ranges to aid budgeting before obtaining contractor estimates and permits.
This table clarifies how individual attributes drive budget decisions, and the next subsections break down size/thickness math and reinforcement/site-prep trade-offs.
How Does Slab Size and Thickness Affect Pricing?
Slab size and thickness establish the concrete volume and therefore the bulk-material cost and pouring labor, making them primary cost determinants for garage slab projects in Greensboro. A common residential guide: a 1-car 12×20 slab at 4 inches thick uses roughly 1.5 cubic yards of concrete, while a 2-car 20×20 at 4 inches uses about 4.4 cubic yards; increasing thickness to 6 inches raises volume and cost by about 50 percent. This volume change impacts material costs directly and raises placement time, which in turn increases labor and finishing charges. For example calculations, apply the local baseline ($7–$12/ft²) to compare a 12×20 and 20×20 footprint, then adjust upward for a 6-inch section and higher-quality finishes. Understanding these relationships allows homeowners to weigh savings from thinner slabs against potential lifecycle costs from premature cracking or load failures.
What Role Do Reinforcement Materials and Site Preparation Play in Cost?
Reinforcement choice and thorough site preparation determine structural resilience and influence both immediate costs and future repair probability in Greensboro’s climate and soil conditions. Rebar (steel reinforcing bars) provides higher tensile strength and crack control for slabs expected to carry heavy trucks or equipment, while welded wire mesh is less expensive and adequate for light residential use; rebar placement and tying increase labor relative to mesh. Subbase depth, compaction, vapor barrier installation, and drainage grading mitigate settlement and moisture-related problems; poor soils or standing water often require deeper aggregate bases or specialized solutions like helical piers, which significantly increase costs. Investing in proper reinforcement and site prep raises initial expense but lowers the risk of recurring repairs and improves long-term durability, which is essential when local soils are shifting or poorly draining.
How Is a New Concrete Garage Slab Installed in Greensboro?
A new concrete garage slab installation follows a sequence of evaluation, preparation, reinforcement, pouring, finishing, and curing—each step critical to long-term durability and compliance with local codes. Proper execution addresses soil, drainage, compaction, reinforcement placement, concrete mix selection, finishing techniques, and curing protocols to create a slab capable of resisting settlement, cracking, and moisture. Below is a clear HowTo-style step sequence with typical durations to guide homeowners and to serve as a checklist when reviewing contractor proposals.
- Site evaluation, permit checks, and layout (1–3 days).
- Excavation, subbase placement, compaction, and grading (1–2 days).
- Vapor barrier and reinforcement installation (0.5–1 day).
- Concrete pour, finishing, and joint layout (1 day).
- Initial curing and protection, followed by final curing period (7–28 days depending on method).
These steps highlight timelines and contractor activities and lead into detailed guidance on site preparation tolerances and compaction expectations in the next subsection.
What Are the Steps for Site Preparation and Grading?
Site preparation begins with verification of grade, slope, and drainage to ensure water runs away from the structure; inadequate grading is a leading cause of slab failure in Piedmont soils. Typical subbase depth for garage slabs ranges from 4 to 8 inches of compacted aggregate, with compaction tests often specified to 95% relative compaction; a uniform slope of 1/8″ to 1/4″ per foot away from the building prevents pooling. Preparatory steps also include clearing organic material, installing perimeter forms, and placing a vapor barrier when required to limit upward moisture migration; signs of poor prep include soft spots, inconsistent compaction, and standing water. Confirming permits and local code requirements before excavation helps avoid rework, and correct grading reduces the need for costly repairs later.
How Are Reinforcement and Concrete Pouring Executed?
Reinforcement placement and concrete pouring require coordination to maintain design spacing and prevent cold joints, ensuring the slab behaves as a unified structural element. Common reinforcement schemes include rebar (for example, #3 rebar at 18 inches on center) or welded wire mesh positioned at mid-depth using chairs or supports; correct cover prevents corrosion and enhances load capacity. During pouring, crews aim for continuous placement to avoid cold joints, use proper slump for workability, and employ consolidation techniques to avoid segregation; joint layout—control joints spaced at roughly 24 to 36 times slab thickness in inches—helps manage cracking. Finishing choices (broom finish for slip resistance, trowel for a smoother workshop surface) are chosen based on use, and sequencing must allow adequate time for initial set prior to final finishing.
Why Is Proper Curing Essential for Durability?
Proper curing drives hydration, which directly builds concrete strength and reduces permeability, making curing one of the most impactful durability practices for garage slabs in Greensboro’s seasonal climate. Effective methods include wet curing, curing compounds, or covered curing with moist burlap or plastic; recommended minimum moist curing durations often exceed seven days for typical mixes and extend to 14–28 days for higher-strength or thicker sections. In humid or warm conditions, curing strategy may adjust—curing compounds help retain moisture while rapid temperature swings require protective coverings; inadequate curing leads to reduced strength, higher shrinkage, increased cracking, and surface spalling. Implementing and verifying an appropriate curing plan protects the investment and complements reinforcement and subbase measures.
Comprehensive Guide to Durable Concrete Garage Slabs in Greensboro, NC
Common garage slab problems in Greensboro include hairline and structural cracking, spalling, settlement (sinking), and heaving caused by freeze-thaw cycles, poor subgrade, or moisture intrusion. Identifying the failure mode—whether shrinkage cracks, active structural movement, or surface deterioration—guides repair choice and expected lifespan of the fix. Repair options range from simple crack sealing and resurfacing to the more involved remedies of injection, polyjacking for lifts, or full replacement when structural integrity is compromised. The following list outlines typical problems paired with primary repair approaches to help homeowners prioritize interventions.
- Cracking: seal small cracks or use epoxy injection for structural cracks.
- Spalling: remove damaged concrete and patch with a polymer-modified repair mortar.
- Sinking/settlement: use polyurethane/polyjacking to lift slabs or underpin with helical piers for deep settlement.
Careful diagnosis informs whether repair restores useful life or whether replacement is the more cost-effective long-term choice; the next subsections walk through diagnostic signs and replacement triggers.
How to Identify and Repair Cracks, Spalling, and Sinking?
Assess crack severity by width, pattern, and movement: hairline cracks under 1/8″ that do not change with season can often be sealed, while wider cracks, step cracks near joints, or cracks showing ongoing movement indicate structural issues. For static cracks, epoxy or polyurethane sealing restores surface integrity and reduces moisture ingress; epoxy injection can re-establish tensile transfer across a structural crack, while resin leveling addresses localized sinking by lifting slabs to grade. Spalling—surface flakes or delamination—requires removal of unsound concrete and a patch with a bonding agent and polymer-modified mortar, and severe or recurring spalling often indicates poor curing or deicing chemical damage. Timely identification and appropriate method selection can extend slab life and prevent escalation to full replacement.
When Is Replacement Necessary Over Repair?
Replacement becomes necessary when damage is extensive, recurring, or tied to fundamental failures such as widespread settlement, ongoing differential movement, large interconnected cracking, or slabs beyond their expected service life. Indicators favoring replacement include pervasive cracking across the slab, repeated repairs within a short timeframe, slabs constructed on badly compromised subgrades, and slabs more than 30 years old showing progressive failure. A lifecycle cost analysis often shows that a well-executed replacement with proper subbase, drainage, and reinforcement yields lower total cost over 20–30 years compared with repeated patching of a failing slab. When replacement is chosen, planning for improved subbase and reinforcement during the rebuild reduces the likelihood of future failures.
How Do Epoxy and Polyaspartic Coatings Enhance Garage Floor Durability in Greensboro?
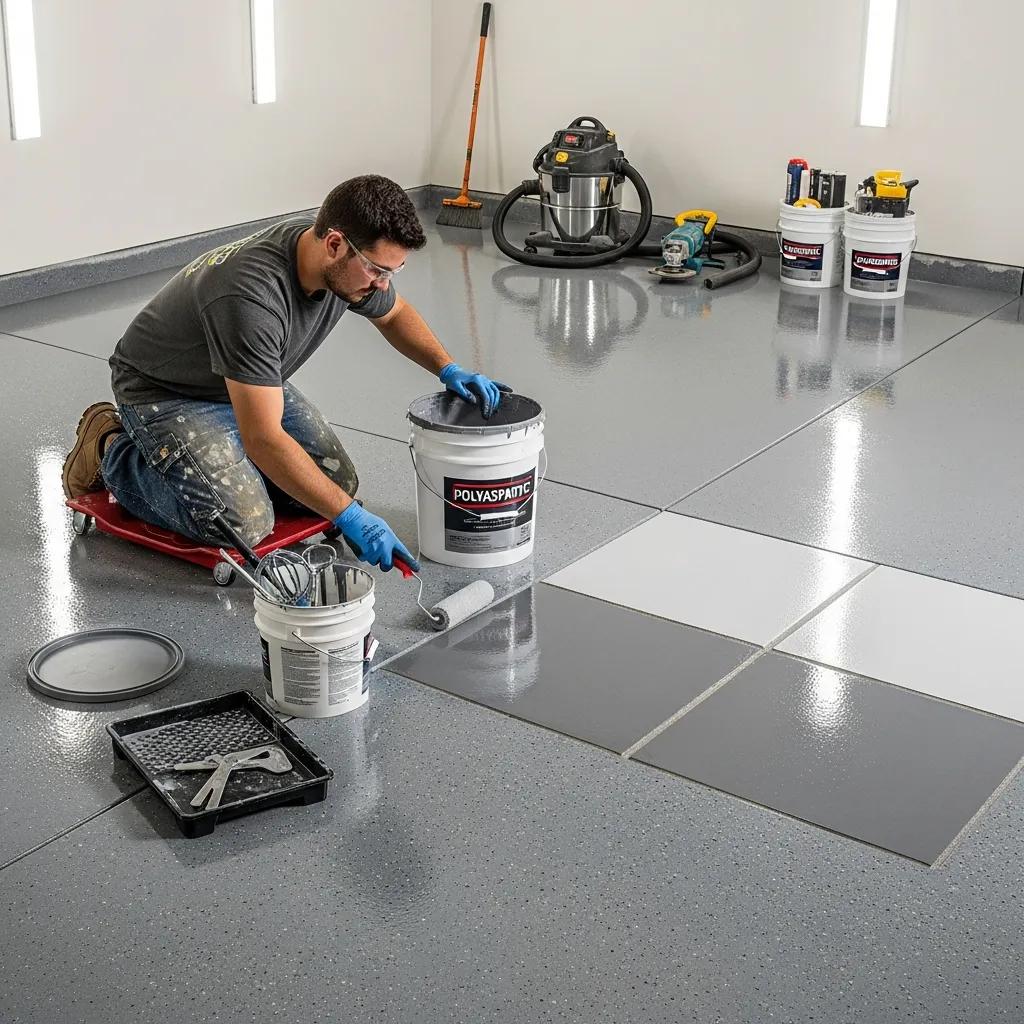
Coatings such as epoxy and polyaspartic form protective films that reduce abrasion, chemical staining, and moisture ingress, thereby extending concrete slab lifespan and improving usability for workshops and residential garages. These coatings seal surface pores, distribute wear more evenly, and simplify cleaning; they also reduce dusting and the penetration of oils and salts that accelerate deterioration. The table below compares cure times, durability characteristics, typical applications, and approximate cost ranges to help decide between epoxy, polyaspartic, and leaving concrete uncoated.
This table clarifies trade-offs: epoxy provides a cost-effective protective layer, while polyaspartic offers faster turnaround and better UV resistance for sun-exposed or commercial uses. The next subsections contrast properties and explain how coatings protect the substrate.
What Are the Benefits and Differences Between Epoxy and Polyaspartic Coatings?
Epoxy coatings are a two-part resin system that bonds strongly to prepared concrete, offering abrasion and chemical resistance at a moderate material cost, but they often require longer cure times and can yellow with prolonged UV exposure. Polyaspartic coatings are aliphatic polyurea derivatives that cure rapidly, resist UV yellowing, and allow service quickly—often within a day—making them ideal for projects needing minimal downtime. Application differences include strict surface preparation—diamond grinding and moisture mitigation is mandatory for both—and temperature/humidity windows that influence pot life and cure. Selecting between them depends on priorities: budget and proven performance (epoxy) versus quick return-to-service and UV stability (polyaspartic).
How Do Coatings Protect and Extend Concrete Slab Lifespan?
Coatings protect concrete by sealing surface pores, reducing moisture and chloride ingress that can degrade reinforcement and cause freeze-thaw scaling, and by providing an abrasion-resistant wearing surface that reduces dusting and surface wear. They also simplify maintenance by creating a non-porous surface that resists oil and chemical stains, enabling easier cleaning and less aggressive deicing practices that can accelerate spalling. Regular maintenance—periodic cleaning and occasional recoat—helps maintain barrier integrity; a well-applied coating system can extend a slab’s functional life by many years compared with uncoated concrete. Effective protection begins with correct surface prep and addressing substrate issues before coating application.
How to Choose the Right Concrete Contractor for Garage Slabs in Greensboro, NC?
Choosing a contractor requires checking licensing, insurance, local experience, references, and project transparency to ensure the installer understands Greensboro building codes, soil conditions, and best practices for durable garage slabs. Verify that the contractor provides clear written estimates that separate material, labor, reinforcement, and site-prep costs, and request examples of similar local projects with before-and-after photos. A structured evaluation process reduces the risk of surprises and aligns expectations about schedule, warranties, and post-installation support. Below is a practical checklist to use when vetting contractors.
- Confirm appropriate licensing and general liability insurance to protect against onsite accidents.
- Request project references and photos of completed garage slab work in similar soil and climate conditions.
- Ensure the estimate itemizes site prep, reinforcement, concrete mix, finishes, curing, and warranty terms.
This checklist helps homeowners narrow reputable providers, and the following subsections unpack qualifications and how to read reviews effectively.
What Qualifications and Local Expertise Should You Look For?
Seek contractors with documented experience building garage slabs in the Greensboro area and with knowledge of local permit processes and soil behaviors such as clay shrink-swell tendencies. Essential credentials include a valid contractor license where applicable, proof of insurance, familiarity with local building codes, and demonstrable methods for subgrade testing and compaction verification. Experience with quality-control practices—batch ticket verification, slump checks, reinforcement placement photos, and curing plans—signals a contractor who manages durability rather than cutting corners. Ask specific questions about how they address drainage, vapor barriers, and reinforcement to confirm local expertise.
How Do Customer Reviews and Project Portfolios Inform Your Decision?
Customer reviews and project portfolios provide insight into workmanship consistency, communication, scheduling reliability, and how contractors handle issues after completion; look for detailed reviews that reference similar scope and outcomes. Portfolios with clear photos of pre-installation site conditions, subbase work, reinforcement layout, and finished slabs reveal technical competence; recurring praise for responsiveness, cleanup, and honoring warranty claims is also valuable. When contacting references, ask targeted questions about adherence to schedule, clarity of the estimate, observed durability after seasons, and any follow-up repairs. Combining portfolio evidence with references yields a realistic expectation of performance.
What Maintenance Practices Ensure Long-Term Durability of Concrete Garage Slabs in Greensboro?
Routine maintenance preserves slab performance by limiting moisture intrusion, chemical damage, and mechanical wear; consistent actions like cleaning, sealing, and timely small repairs reduce the need for structural interventions. A simple schedule includes annual visual inspections, resealing every 3–5 years for uncoated concrete, and prompt attention to new cracks or drainage changes. Seasonal checks after wet winters or freeze-thaw cycles help catch early signs of distress, and professional inspections every few years or after major events (heavy settlement, large cracks, or repeated spalling) are prudent. The lists below describe preventive actions and inspection triggers to keep a slab serviceable for decades.
- Clean spills promptly and avoid harsh deicers that can damage concrete or coatings.
- Perform annual visual inspections for new cracks, joint separation, or pooling water.
- Reapply sealant or recoat protective systems on the manufacturer’s recommended schedule.
These practices lower the probability of progressive damage and prepare homeowners to act before minor issues escalate.
How to Prevent Cracking and Spalling Through Regular Care?
Preventive care focuses on controlling moisture, limiting chemical exposure, and maintaining joint integrity to reduce stress and surface deterioration. Regular sweeping and occasional power washing remove abrasive grit and chemicals, while avoiding ammonium nitrate or high-alkali deicers reduces surface damage; use safer salts or sand for traction when needed. Resealing exposed concrete every 3–5 years and promptly addressing hairline cracks with flexible sealants prevent water entry that leads to freeze-thaw spalling. Immediate small repairs preserve load transfer and prevent crack propagation; adopting these maintenance routines reduces lifecycle costs and keeps the slab functioning longer.
When Should You Schedule Professional Inspections and Repairs?
Schedule a professional inspection when you observe new structural cracks wider than 1/8 inch, noticeable slab sinking or heaving, persistent water pooling, recurring spalling, or after significant nearby excavation or tree root activity. For older slabs—approaching several decades—consider a professional assessment every 3–5 years to evaluate reinforcement condition, subgrade stability, and surface integrity. Professionals typically assess subbase compaction, look for signs of active movement, test for moisture vapor emission where coatings are planned, and provide prioritized repair plans. Early professional intervention can convert potential replacement projects into targeted repairs that restore function at lower cost.

0 Comments