
Concrete Steps Installation & Repair in Greensboro, NC: Expert Services for Durable Outdoor Stairs
Concrete steps and outdoor stairs are the structural, finished stair elements that connect walkways, porches, patios and yards, providing safe entry and egress for Greensboro homes while delivering long-term durability and low maintenance benefits. This article will show homeowners how concrete step systems work—what poured, precast and decorative options are; why proper reinforcement, drainage and finishing matter in a Piedmont climate; and how to decide between repair, resurfacing and full replacement. Many property owners face loose treads, cracked risers or uneven settlement that create trip hazards and reduce curb appeal, and practical, code-aware solutions can restore both safety and appearance. Below you will find clear definitions, a comparison table of common step types, step-by-step installation workflows, diagnostic checklists for damage, repair and replacement processes, decorative and accessibility considerations, and a cost-and-permit breakdown tailored to Greensboro, NC. Throughout this guide readers will get actionable checklists, EAV comparison tables, and prioritized next steps to evaluate a concrete stairs project or prepare for contractor conversations.
What Are Concrete Steps and Outdoor Stairs in Greensboro?
Concrete steps are purpose-built exterior stair assemblies—composed of treads, risers and, where required, landings and handrails—that provide durable access between elevations around a home, and they work well in Greensboro because concrete resists wear and requires minimal seasonal upkeep. These outdoor stairs function as both structural elements and finished hardscape, using either cast-in-place poured concrete, factory-made precast units, or decorative surface treatments such as stamping or exposed aggregate to meet aesthetic and performance needs. Properly designed steps incorporate reinforcement, controlled expansion joints, and slope and drainage planning to limit freeze-thaw damage and surface spalling; those elements explain why selection of type matters for longevity. The following comparison table summarizes common step types and their typical trade-offs for quick reference before choosing installation or repair paths.
Different step types suit distinct use-cases around Greensboro homes; the table below compares durability, typical cost range, installation time, and best-use scenarios.
This table clarifies the practical trade-offs between poured, precast and decorative finishes so readers can match choices to project constraints and priorities. Understanding these comparisons leads naturally to how each type is installed and what on-site steps determine final performance.
How Do Concrete Steps Enhance Greensboro Entryways and Patios?
Concrete steps improve safety, curb appeal and durability by creating uniform, code-aware rise-and-run geometry and by offering finish options that resist slipperiness and surface wear. Well-executed steps reduce trip hazards through consistent riser heights and non-slip finishes, while decorative options like stamping or exposed aggregate elevate property appearance and integrate with surrounding hardscape. In Greensboro’s seasonal climate, specifying proper drainage, joint placement and sealers mitigates freeze-thaw distress and extends service life, which directly protects homeowners’ investments. These performance and aesthetic benefits make it critical to evaluate both functional requirements and finish preferences before selecting an installation or repair approach, and the next section will outline the common construction methods for poured and precast options.
What Types of Concrete Steps Are Commonly Installed in Greensboro?
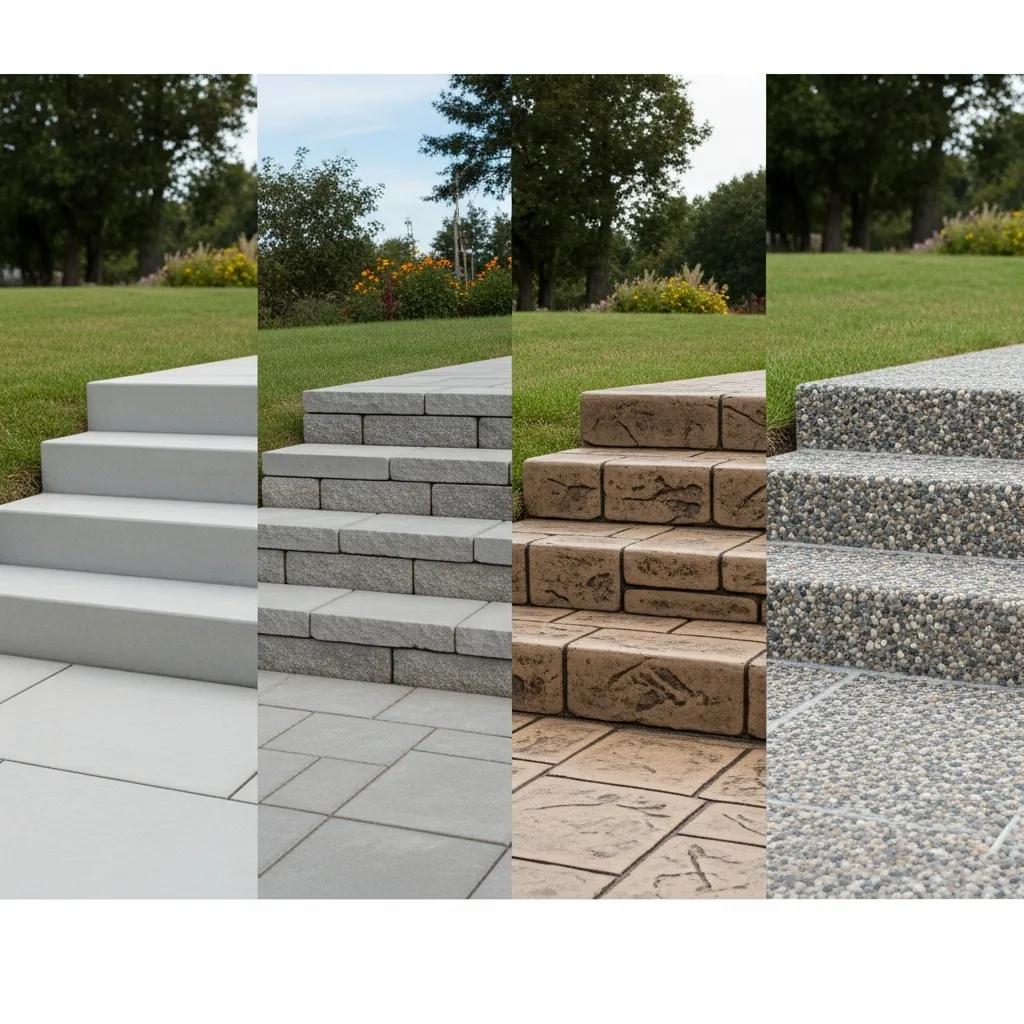
Greensboro homeowners typically choose from poured (cast-in-place) steps, precast units, stamped or colored finishes, and exposed aggregate treatments, each offering distinct advantages in durability and aesthetics. Poured steps allow custom geometry and monolithic landings but require onsite formwork, reinforcement and curing; precast steps speed installation with factory quality control but need careful anchoring and precise site prep. Decorative stamped or colored concrete delivers curb appeal and patterning for porches and patios, while exposed aggregate provides durable, textured treads that enhance slip resistance. Selecting among these hyponyms—poured concrete steps, precast concrete steps, stamped concrete steps, exposed aggregate steps—depends on site constraints, desired finish, and long-term maintenance expectations.
How Does Concrete Steps Installation Work in Greensboro, NC?
Concrete step installation in Greensboro begins with a site assessment that checks elevation, grading, drainage, and any permit triggers, then proceeds through excavation, formwork, reinforcement, concrete placement or setting of precast units, finishing and curing to ensure structural stability and lasting appearance. The mechanism of performance lies in proper subbase preparation, reinforcement placement (meronyms: rebar, ties, dowels), and adequate curing and sealing to protect against moisture ingress and freeze-thaw cycles. A clear timeline and quality checkpoints—soil compaction, level verification, rebar cover, and final slope for runoff—prevent common complications like settlement or spalling. Below is an at-a-glance ordered list of main installation phases to help homeowners understand project flow and contractor communications.
- Site assessment and permitting checks to confirm grade, drainage, and any local requirements.
- Excavation and compacted subbase installation to provide stable support and prevent settlement.
- Formwork and reinforcement layout (rebar/dowels) followed by concrete placement or setting precast units.
- Finishing, joint installation, curing, and sealing to finalize surface performance and appearance.
These numbered phases outline the workflow from assessment to finished steps and lead directly into a side-by-side look at poured versus precast sequences and time estimates.
What Are the Steps in Installing Poured and Precast Concrete Steps?
Poured concrete steps require sequential on-site operations: layout and excavation, compacted gravel subbase, formwork construction, placement of reinforcement like rebar and dowels, concrete mixing and placement, trowel or broom finish, control joints and curing. For poured systems, typical on-site time includes one to two days for prep and forming, a single-day pour, then progressive curing and finishing over several days to reach walkable strength; timing choices affect early sealing and final durability. Precast steps follow a different mechanism: site grading and leveling, backfill and compacted base, precise setting of precast units often with mechanical anchoring or epoxy grouting, and finishing touches like perimeter sealing and handrail installation. The contrasts between cast-in-place and precast highlight decision points—custom fit versus speed and factory quality—that naturally inform material and contractor selection.
Which Materials and Techniques Ensure Durable Greensboro Concrete Steps?
Durability depends on specifying the correct concrete mix, reinforcement strategy, drainage provisions, and protective finishes: a typical approach uses a moderate-strength mix with proper air entrainment for freeze-thaw resistance, adequate rebar spacing for structural loads, and polymer-modified patching or resurfacing options where needed. Techniques that extend life include controlled joint placement to manage cracking, slope adjustments to shed water, use of non-slip textured finishes on treads, and application of breathable silane/siloxane sealers to reduce moisture ingress while allowing vapor transmission. Maintenance actions like timely crack sealing and periodic reapplication of sealers preserve integrity and appearance, and recognizing these material and technique choices prepares homeowners to ask targeted questions during estimates and inspections.
When Should You Consider Concrete Steps Repair in Greensboro?
Concrete step repair is appropriate when visible defects—such as hairline cracks, spalling, surface scaling, or minor settlement—threaten appearance or present tripping hazards, while structural undermining, large voids, or widespread settlement usually indicate need for replacement. The reason repairs extend life is that targeted patching, epoxy injection, resurfacing, or leveling can restore functional geometry and surface continuity without full demolition, saving time and cost when core structural elements remain sound. Prioritizing safety-critical defects first—uneven treads, vertical displacement exceeding code tolerances, or loose nosing—ensures immediate hazards are mitigated; subsequent sections include a damage-type EAV table to help triage DIY vs pro responses. Identifying these signs early reduces escalation into full replacement scenarios and sets the stage for evaluating repair methods.
When reviewing damages on concrete steps, the following table helps homeowners classify common defects, causes, severity indicators, and whether DIY intervention is reasonable or professional help is recommended.
This damage classification supports triage and clarifies when a homeowner should seek professional evaluation; next we review practical inspection techniques to identify these issues in the field.
How to Identify Common Concrete Step Damages Like Cracks and Unevenness?
Identifying damage starts with visual inspection and simple measurements: note crack width and pattern (hairline vs structural), take a straightedge across treads and risers to spot settlement, and check for exposed reinforcement or spalling that reveals deeper deterioration. For freeze-thaw regions like Greensboro, look for surface scaling and repeated hairline cracking near edges; map recurring moisture sources such as poor runoff or clogged drains that accelerate damage. Severity indicators include offsets greater than a quarter inch between steps, through-cracks that penetrate the slab, and visible rebar corrosion, each signaling professional repair or replacement. Documenting findings and photographing defects helps prioritize interventions and leads into an assessment of repair methods and expected longevity after remediation.
What Repair Methods Restore Safety and Appearance to Greensboro Concrete Steps?

Repair methods range from simple cosmetic patching and resurfacing to more involved epoxy injection, mudjacking/pressure-grouting for leveling, and partial replacement of damaged treads or risers; each method targets a specific cause and extent of damage. Patching and polymer-modified overlays address surface spalling and minor deterioration to restore appearance, while epoxy injection can stabilize linear cracks that are not structurally compromised. For settlement or voids beneath steps, leveling through polyurethane foam injection or pressure grouting can re-establish uniform geometry without demolition; however, widespread structural failure typically requires partial or full replacement. Understanding these options and their expected lifespans—cosmetic patches may last 3–7 years, overlays and epoxy repairs 7–15 years, while properly executed replacements provide long-term service—guides the repair-versus-replace decision process.
What Is the Process for Concrete Steps Replacement in Greensboro?
Replacement is the full removal of existing steps and installation of new units, and it is the preferred route when structural integrity is compromised, when repeated repairs fail, or when redesign for accessibility is required. The replacement mechanism comprises safe demolition, site cleanup and disposal, regrading and subbase preparation, and installation of a new step system—either poured-in-place or precast—followed by finishing, sealing and QA inspections. Safety during demolition includes temporary access planning, shoring or support for adjacent structures, and protecting landscape and utilities; these precautions prevent project delays and collateral damage. The next subsections provide decision criteria for replacement over repair and practical demolition and installation safety guidance.
When Is Replacement Preferable Over Repair for Greensboro Concrete Steps?
Replacement is preferable when damage is pervasive—extensive reinforcement corrosion, widespread settlement, recurring freeze-thaw spalling after repeated patches—or when redesign is needed to meet accessibility or code upgrades. Consider replacement when cumulative repair costs approach the price of new steps, when structural assessments reveal compromised reinforcement, or when aesthetic and functional redesign (larger landing, integrated handrails, or different materials) is desired for long-term value. Replacement provides a clean slate to improve drainage, correct grade transitions, and incorporate safety features such as nosing and non-slip finishes, which delivers durable performance and reduces future maintenance burdens. These decision criteria feed directly into safe demolition and replacement workflows that minimize risk and disruption.
How Are Old Concrete Steps Removed and New Ones Installed Safely?
Safe removal typically begins with disconnecting nearby loads, protecting adjacent walkways, and controlled demolition using hand tools or small mechanical breakers to avoid undermining foundations; careful sequencing prevents destabilizing adjoining elements. Debris management includes segregating reusable aggregates, hauling waste to appropriate disposal, and protecting soil from contamination; during site prep, the contractor compacts a granular base, installs proper drainage and formwork, and positions reinforcement per design. For new installations, quality checks—leveling, rebar cover, slope for runoff, and proper curing practices—ensure the new steps meet performance expectations. These demolition and QA steps complete the replacement cycle and naturally transition into how decorative and accessibility choices affect final design.
How Do Outdoor and Entryway Concrete Steps Improve Greensboro Homes?
Outdoor and entryway concrete steps improve functionality, curb appeal and property value by delivering reliable access, intentional styling and durable finishes that resist seasonal stresses typical of the Greensboro area. Well-designed steps can complement architecture through decorative stamping, color integration, or exposed aggregate while providing measurable safety enhancements like consistent rise/run geometry, defined nosing, non-slip textures and integrated lighting. These upgrades support resale value while meeting occupant needs for accessibility and daily convenience, and the next subsections illustrate decorative options and how safety and accessibility features interact with design and code considerations.
What Are the Benefits of Decorative and Custom Concrete Steps?
Decorative and custom steps offer aesthetic flexibility—patterns, integral color, smooth or textured surfaces—and allow homeowners to match hardscape style to landscaping and architectural character, improving curb appeal and perceived property value. Decorative finishes like stamping or exposed aggregate add visual interest and can be selected for durability and slip resistance; however, they may require different maintenance such as periodic resealing or gentle cleaning to maintain color and texture. Custom steps also allow integration of features like inset lighting, contrasting treads, or ornamental railings to create cohesive entry experiences. Choosing decorative options requires balancing desired appearance with long-term maintenance, which then leads into necessary safety and accessibility considerations.
How Do Safety and Accessibility Features Affect Outdoor Stair Design?
Safety and accessibility features—consistent riser height and tread depth, handrail placement, nosing dimensions, non-slip finishes and adequate lighting—directly influence stair geometry, construction detail and sometimes permit requirements; these features improve usability for all occupants. Adopting proven rise-and-run proportions and installing compliant handrails where required reduce fall risk and make access easier for older adults and visitors, while non-slip textures and permeable surfaces improve traction during wet conditions common in Greensboro’s climate. Integrating these elements during design increases initial cost modestly but reduces liability and future retrofit expense. Prioritizing safety features early in the project scope helps ensure that decorative choices do not compromise usability or code compliance.
Durable Outdoor Concrete Steps Installation & Repair in Greensboro
Costs for concrete steps vary according to size, complexity, materials, demolition needs, site access, finishing choices, and any required permits; the primary drivers are labor intensity, material types (poured vs precast, decorative finishes), and prep or demolition scope. Permit requirements hinge on whether the work affects structural entryways, changes grade or alters egress paths; typically, new construction or substantial structural changes trigger a permit and plan review by the Greensboro City Planning Department or equivalent local authority. To clarify budget planning, the table below itemizes core cost factors with typical impact on project price and example considerations for small, medium and large projects to assist homeowners in estimating ranges and preparing for permit conversations.
This cost-factor table gives readers a structured way to think about price drivers and prepare questions for estimates; next we provide representative cost ranges and permit guidance.
How Much Does Concrete Steps Installation and Repair Typically Cost in Greensboro?
Representative costs depend on scope: a small single-flight poured front step (one to three steps) with basic finish will generally cost in the lower range for labor and materials, while a multi-step porch replacement with decorative finish or complicated grading can move costs into a higher range due to added labor, formwork and finishing time. Variables that raise cost include difficult site access, need for retaining walls or substantial grading, decorative stamping or integral color, and required handrail systems; conversely, using precast units for simple geometries can reduce on-site labor and shorten the schedule. When budgeting, homeowners should request itemized estimates that separate demolition, base work, materials, finish, and permit costs so trade-offs are clear and comparable between proposals.
Are Permits Required for Concrete Step Projects in Greensboro, NC?
Permits are commonly required for new construction that alters building entryways, changes egress, or modifies structural elements; minor repairs and cosmetic resurfacing often do not require permits but local rules vary and should be confirmed before work begins. The Greensboro City Planning Department or local permitting authority is the definitive source for whether a permit or plan review is necessary, and a licensed contractor can typically advise and handle permit submission as part of the project scope. Securing permits when required ensures compliance with current codes, avoids potential fines, and provides documented inspections that protect long-term property value. Checking permit requirements early in project planning reduces delays and helps align schedules and budgets with municipal processing times.
This article provided definitions, diagnostic checklists, installation and replacement workflows, decorative and safety trade-offs, and practical cost and permit guidance specific to Greensboro concrete steps projects. The structured comparison and cost-factor tables plus the step-by-step lists equip homeowners to evaluate options, prioritize safety, and have focused conversations with contractors or local permitting officials.


0 Comments