
New Foundation Installation in Greensboro, NC: Comprehensive Guide to Building Projects and Costs
New foundation installation is the engineered process of creating the structural base for a new building, incorporating footings, slab or wall systems, reinforcement, and drainage to transfer loads safely into the ground. Local factors such as Greensboro soil types, seasonal moisture patterns, and North Carolina building code requirements strongly influence foundation selection, design, and construction methods. This guide helps homeowners and builders understand foundation options—concrete slab, crawl space, basement, T-shaped and frost-protected approaches—how the installation process works, what drives costs, and how to maintain a durable foundation over time. Readers will learn step-by-step installation stages, common inspection triggers, estimated local cost ranges with drivers, permit considerations, and contractor selection criteria that reduce risk and ensure compliance. The article proceeds to compare foundation types with a quick reference table, walk through site preparation through inspection, outline cost drivers and sample ranges, explain the value of licensed local contractors and permitting checkpoints, and finish with practical maintenance and moisture-control strategies tailored to Greensboro conditions.
What Are the Main Types of New Foundations for Greensboro Building Projects?
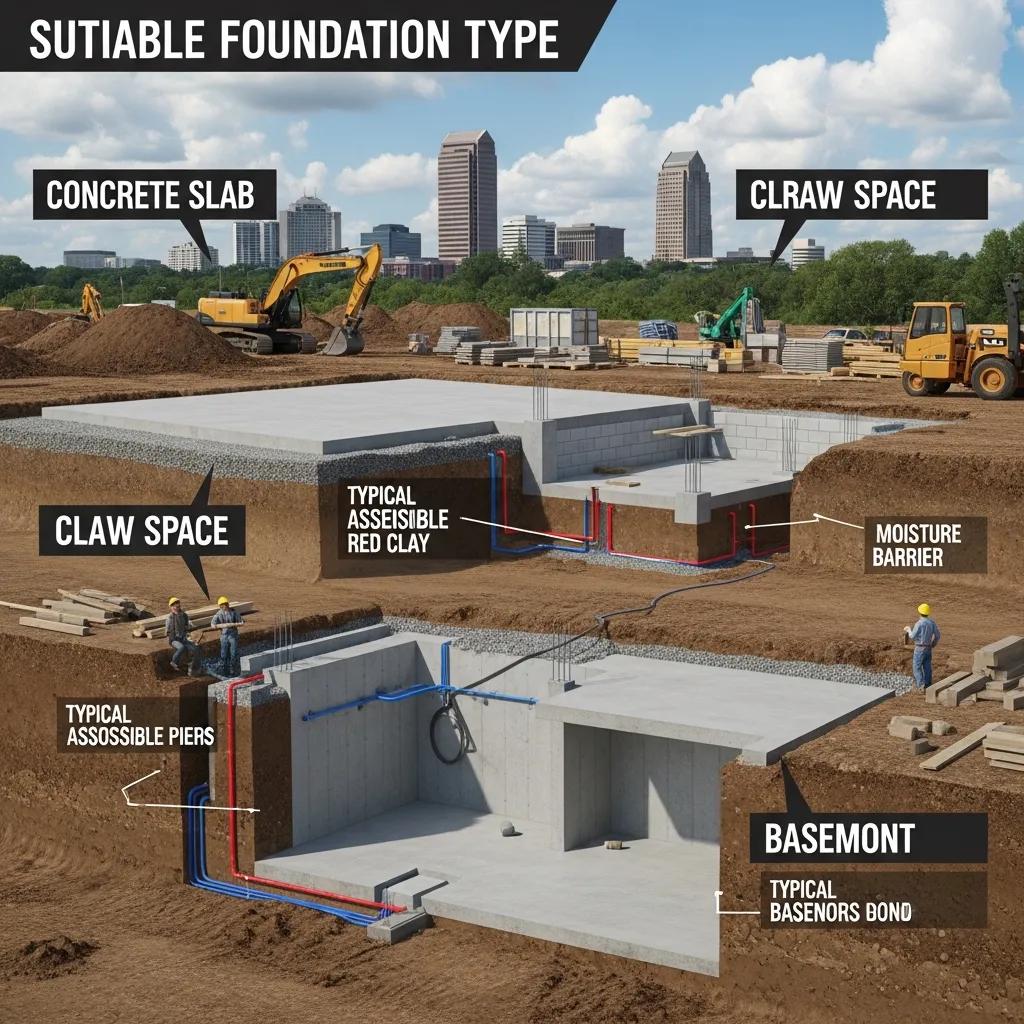
A new foundation for a building is the engineered system that supports the structure by spreading loads to competent soil; common types in Greensboro include concrete slab foundations, crawl space foundations, and basement foundations, plus T-shaped and frost-protected options for specific site needs. Soil behavior—especially expansive clay, seasonal moisture, and frost depth—in Greensboro makes foundation selection a design decision balancing cost, access, performance, and moisture management. The right foundation reduces long-term settlement risk, improves energy performance, and simplifies utilities routing; understanding differences early guides budgeting and engineering. Below is a comparison table to help homeowners and builders quickly assess which foundation type matches their project priorities and site constraints.
Different foundation types suit distinct uses, cost profiles, and site conditions; this table summarizes depth, typical use, pros, cons, and estimated cost ranges for Greensboro projects.
This comparison clarifies trade-offs: slabs save time and cost where soil is stable, crawl spaces offer utility access where elevation helps, and basements provide space at higher initial expense. The next section explains slab-specific benefits in the Greensboro context.
How Do Concrete Slab Foundations Benefit New Homes in Greensboro?
A concrete slab foundation is a monolithic poured system where the slab and footings are integrated, offering structural simplicity and fast construction that suits many new homes in Greensboro. The mechanism is direct load transfer to compacted subgrade; when soil-bearing capacity is adequate and moisture control is implemented, slabs minimize excavation and shorten schedules. Slabs typically cost less per square foot than full basements and reduce long-term pest ingress and crawl-space maintenance, which benefits homeowners focused on low-maintenance living. To mitigate local risks from expansive clay and seasonal moisture, good practice includes soil preparation, a continuous vapor barrier, perimeter drainage, and slab edge insulation where needed to avoid heaving and heat loss.
Greensboro builders often choose slab systems for single-level plans and where budget and speed are priorities, but the decision depends on soil and mechanical layout. Understanding when slab is appropriate leads naturally to when crawl spaces are preferred for other site or design needs.
When Is a Crawl Space Foundation Ideal for Greensboro Residences?
A crawl space foundation raises the building off the ground on short perimeter walls, creating an accessible cavity for mechanical systems and giving structural advantages on sloped or flood-prone lots common in parts of the region. The crawl space mechanism isolates the building envelope, allowing easier routing of plumbing, HVAC ductwork, and electrical while providing an opportunity to control moisture with encapsulation or ventilation strategies. For Greensboro residences, crawl spaces are often ideal where elevation improves drainage or where future modifications to utilities are expected, but they require careful moisture management to prevent mold and wood decay. Options such as full encapsulation, sealed vapor barriers, and conditioned crawl spaces reduce long-term maintenance and improve energy performance compared with vented approaches.
Choosing a crawl space shifts attention to maintenance and moisture control planning, which is covered later in this guide and ties into foundation installation sequencing described next.
How Does the New Foundation Installation Process Work in Greensboro, NC?
The new foundation installation process in Greensboro follows a sequence of site evaluation, excavation, footings and reinforcement, concrete placement, curing, backfill, and inspections, all coordinated to meet local code checkpoints and soil realities. Properly executed, the mechanism ensures loads are transferred to competent subgrade, drainage is established, and inspection milestones verify compliance at each stage. Timelines vary by foundation type and site complexity but generally include soil testing and engineered plans before excavation, followed by footing inspection prior to pouring and a final inspection after backfill and finishing. Below is a process checklist table that breaks each major step into deliverables and expected durations to help homeowners plan and prepare.
The EAV-style process table below outlines the core installation phases, typical durations, and key deliverables for homeowners and builders to track.
This checklist converts the installation workflow into actionable milestones you can track with your contractor. The next paragraphs expand the key steps and inspection triggers so you know what to expect on-site.
What Are the Key Steps from Site Preparation to Inspection?
Site preparation begins with clearing, grading, and verifying utility locations, followed by soil testing to establish bearing capacity and identify expansive clay or high water tables that change foundation design. Excavation removes unsuitable topsoil and shapes the pad or trenches, after which competent subgrade is compacted and forms for footings are set; contractors should place reinforcement per engineered plans before scheduling a footing inspection. Concrete placement follows inspections: footings are poured first, then stem walls or slabs are formed and poured with embedded sleeves for utilities, and controlled curing is essential for strength and crack control. Final phases include backfill with appropriate material, perimeter drainage installation, and a final foundation inspection to verify code compliance and allow framing to proceed.
Understanding these inspection triggers helps owners coordinate scheduling and avoid delays, which leads into how building codes shape these checkpoints in Greensboro.
How Do Greensboro Building Codes Influence Foundation Construction?
Greensboro building codes, based on North Carolina code provisions, establish minimum requirements for footing sizes, reinforcement, frost protection and drainage that directly influence foundation sizing and construction sequencing. The mechanism is prescriptive minimums coupled with engineered design where site conditions exceed baseline assumptions—codes ensure footings rest below frost depth or use frost protection measures to prevent heave. For homeowners, this means engineered plans may be required when soils are problematic or when structures exceed code thresholds; inspectors verify dimensions, reinforcement, and drainage at specified stages. Relying on code-compliant plans and a contractor familiar with local amendments reduces the risk of rework and ensures long-term foundation performance.
Code requirements create inspection milestones and engineering triggers that affect costs and scheduling, which we examine in the next section about cost drivers.
What Factors Affect the Cost of New Foundation Construction in Greensboro?
Foundation cost is driven by foundation type, soil conditions, site access, material prices, labor availability, and permit/inspection fees; each factor changes the scope and complexity of work required. The mechanism behind cost variations is that adverse soils (expansive clay, high water table, rock) require additional engineering and remediation such as piers, deeper footings, or dewatering, while tighter site access increases excavation and labor time. To clarify how individual elements influence price, the table below breaks down primary cost drivers and their typical impact on a local budget, helping homeowners interpret quotes and contingency allowances.
Understanding these drivers clarifies why bids vary and why a soil report is an early cost-saving investment. The following sections explain how specific soil and foundation choices translate to pricing and provide conservative local cost range guidance.
How Do Foundation Type and Soil Conditions Impact Pricing?
Foundation type and subsurface conditions interact: a slab on stable, well-draining soil can be competitive in cost, while the same slab on expansive clay often requires added measures—such as under-slab stabilization, deeper footings, or geogrid reinforcement—that increase price. The mechanism is that additional labor, materials and engineering add discrete line items to bids; for example, rock excavation or driven piers introduces specialized equipment and crew time. A recommended sequence is to secure a geotechnical soil report before finalizing plans so contractors can price accurately and propose targeted mitigation. Investing in testing up front reduces change orders, narrows bid variability, and provides clear justification for any premium to handle challenging conditions.
Knowing how soil impacts pricing helps interpret estimates and decide whether to adapt design or budget for mitigation strategies, which we quantify next with typical range estimates.
What Are Average Cost Ranges for Slab, Crawl Space, and Basement Foundations?
While local prices vary, conservative estimated ranges reflect relative complexity: slab foundations are typically the most economical per square foot, crawl spaces carry a moderate premium for walls and access, and basements command the highest costs due to excavation, structural walls, and waterproofing needs. These ranges account for standard site conditions; adverse soils or special design features push costs toward the upper end. Obtain at least three written bids that reference the soil report and scope to compare apples-to-apples; contractors should break out remediation items such as piers, dewatering, or engineered fill to make trade-offs transparent.
- Slab foundations: estimated lower-to-moderate range per project when soils are suitable.
- Crawl space foundations: estimated moderate-to-high range depending on encapsulation and access.
- Basement foundations: estimated high range due to excavation and waterproofing requirements.
These estimates guide initial budgeting, but a detailed soil report and engineered plans produce accurate contractor quotes. After cost considerations, selecting licensed local contractors improves the odds of quality execution and compliance.
Why Choose Licensed Greensboro Foundation Contractors for Your Building Project?
Hiring licensed foundation contractors ensures work aligns with code requirements, uses appropriate materials and inspection coordination, and provides accountability through licensing and insurance mechanisms that protect owners. The mechanism is that licensed contractors operate under regulated standards, submit for required permits, and are typically familiar with local soil behaviors, inspection expectations, and common remediation techniques in Greensboro. Value from licensing includes reduced risk of noncompliance rework, clearer responsibility for defects, and better documentation for resale or financing. When vetting contractors, homeowners should ask for evidence of licensing, proof of insurance, written scope and warranty terms, and references that demonstrate experience with similar local foundation types.
Selecting a contractor with local experience reduces surprises on site, and the next subsection outlines typical services and quality standards to expect when engaging a licensed professional.
What Local Expertise and Quality Standards Do Contractors Offer?
Licensed contractors typically coordinate soil testing with geotechnical engineers, produce engineered foundation drawings, manage inspection scheduling, and deliver documented records such as test reports and inspection sign-offs as part of the project package. These services work together to ensure the foundation is sized for actual site conditions, uses correct reinforcement and drainage, and completes required municipal inspections, thereby reducing the chance of field changes. Contractors should provide a clear scope that lists materials, reinforcement details, drainage solutions, and anticipated inspection points so owners understand deliverables and timelines. Requesting references and copies of engineered plans prior to signing a contract helps confirm the contractor’s local track record and technical approach.
Understanding these deliverables positions owners to compare bids based on technical merit rather than just price, which ties directly to how contractor choice affects long-term durability and compliance.
How Does Contractor Selection Affect Project Durability and Compliance?
Contractor selection impacts long-term performance because workmanship quality, correct material specification, and adherence to engineered details determine how well a foundation resists settlement, moisture intrusion, and structural distress over time. Mechanically, proper placement of footings, rebar, compaction, and drainage prevents common failure modes; contractors with rigorous QA/QC and inspection coordination deliver those outcomes reliably. Poor selection can lead to code violations, costly remediation, and compromised warranties, while strong selection criteria—references, documented procedures, and clear warranty terms—correlate with fewer defects. A simple vetting checklist helps tie contractor credentials to expected longevity and compliance.
After considering contractors, owners must also understand the permit landscape that governs foundation work in Greensboro before finalizing plans.
What Are the Greensboro Building Codes and Permit Requirements for New Foundations?
Greensboro building codes and North Carolina code provisions define permit and inspection sequences, minimum foundation details, and required documentation to ensure safety and longevity for new foundations. The mechanism is that permits provide municipal review of design and inspection checkpoints that verify construction aligns with approved plans; common permit types include building permits and erosion control/grading permits when earthwork affects adjacent properties. Owners should consult local planning and inspection offices early to confirm submission requirements, required engineering stamps, and inspection timing to avoid schedule delays. The checklist below outlines typical permits and the documentation contractors usually submit for new foundation projects.
This permit checklist helps owners prepare required documents and schedule permit-driven milestones that affect sequencing and cost.
Which Permits Are Needed for New Foundation Installation in Greensboro?
Common permits for foundation work include a building permit to authorize structural work, grading or erosion-control permits for significant site disturbance, and sometimes separate plumbing or electrical permits once utilities are installed; requirements vary by project size and site impact. Permit application typically requires submitted plans, engineered foundation details when necessary, and a site plan showing grading and setbacks; reviewers confirm compliance with local ordinances and stormwater management rules. Applicants should gather soil reports, engineered drawings, and contractor qualifications to speed review—omitting required documents causes rejections and schedule delays. Confirm current requirements with the local inspections office early in pre-construction planning to align bidding and scheduling.
Having permits in place sets inspection milestones that tie directly to safety and long-term performance, which the state building code reinforces.
How Do North Carolina Building Codes Ensure Foundation Safety and Longevity?
North Carolina building codes set minimums for footing dimensions, reinforcement, frost protection, and material standards that collectively reduce risks of settlement, frost heave, and structural distress when followed in design and construction. The code mechanism defines conservative assumptions for loads, soil-bearing capacities, and environmental exposures; where sites deviate from those assumptions, engineered designs are required to bridge the gap. Practically, this means contractors and engineers use code-prescribed defaults but add engineered details (larger footings, piers, or drainage) when soil reports indicate issues. Relying on engineered plans and code-based inspections ensures foundations meet safety expectations and perform over the life of the building.
With permits and codes addressed, the final major topic is maintaining foundation health through moisture control and regular inspections.
How Can You Protect and Maintain Your New Foundation in Greensboro?
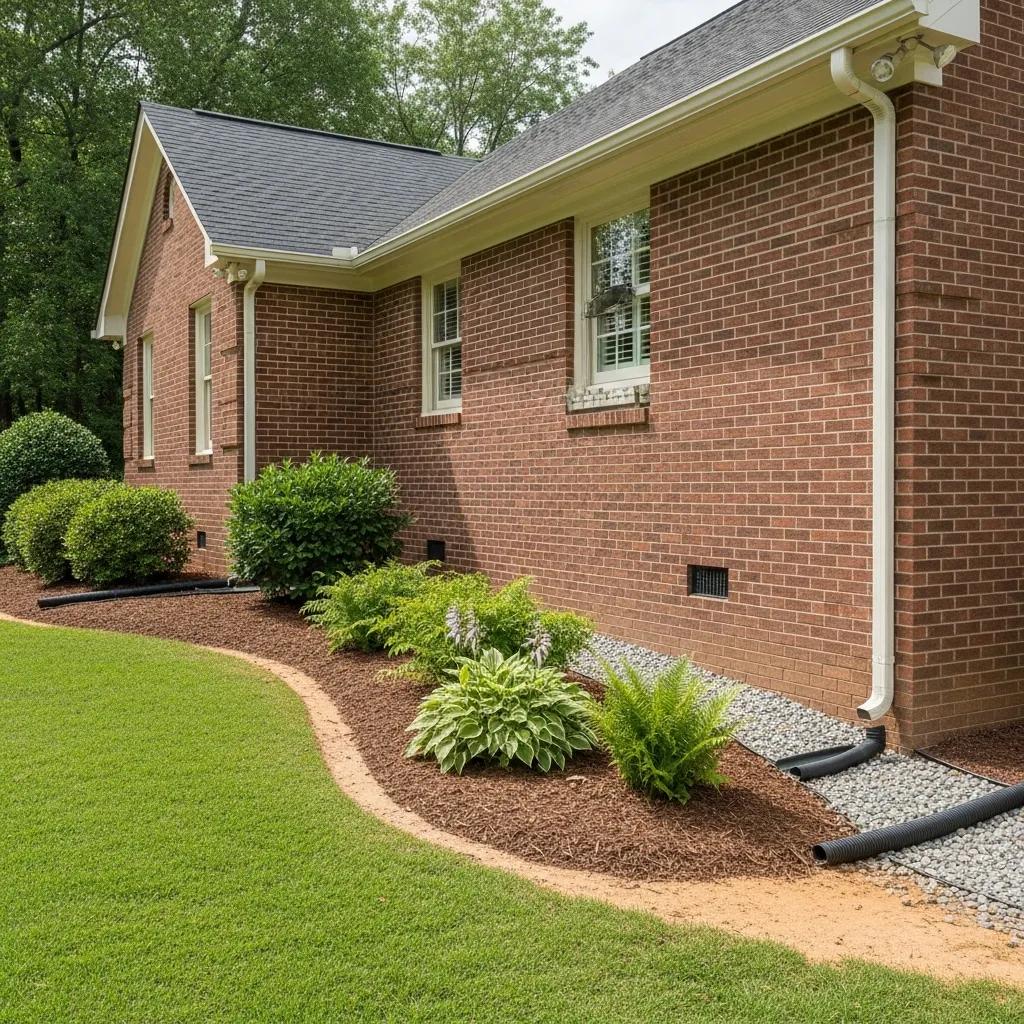
Protecting a new foundation centers on moisture control, proper grading, effective drainage, and a regular inspection cadence to catch issues early; these steps address the primary drivers of foundation distress in Greensboro’s climate and soils. The mechanism is that water management—through grading slopes, guttering, perimeter drains, and landscape design—keeps soil moisture stable and prevents the cycles of swelling and shrinkage that stress footings. Implementing a simple maintenance schedule for gutters, downspouts, and vegetation, plus periodic professional inspections, extends foundation life and reduces the likelihood of costly repairs. The following table and lists provide best practices and a seasonal inspection calendar to guide homeowners.
These measures form a defensive strategy against water-driven foundation problems and lead into specific best-practice actions homeowners can take seasonally.
What Are Best Practices for Moisture Control and Soil Management?
Effective moisture control combines site grading, controlled surface runoff, and subsurface drainage to stabilize soil moisture and reduce differential movement around footings. Key practices include maintaining a positive grade away from the foundation, installing gutter extensions to disperse runoff, and using perimeter drains or French drains where surface or groundwater accumulation is likely. In areas with expansive clay, avoid planting water-intensive vegetation near foundations and minimize irrigation that can alter soil moisture cycles; instead, select drought-tolerant landscaping and maintain consistent irrigation patterns. Regular seasonal checks of grading, downspouts, and drainage outlets prevent small issues from becoming structural problems.
These moisture-control practices reduce maintenance needs and set the stage for a practical inspection schedule, which we cover next.
When Should You Schedule Inspections and Maintenance for Your Foundation?
Schedule a professional foundation inspection at key times: after initial construction and final sign-off, annually as part of home maintenance, and after any major weather events or noticeable structural changes such as new cracks or doors sticking. Mechanically, inspections verify that drainage systems remain functional, that settlement or cracking is within acceptable limits, and that perimeter waterproofing is intact; inspectors also check for signs of plumbing leaks or vegetation-related moisture. Homeowners should maintain a simple calendar of seasonal tasks—gutter cleaning in fall and spring, grading checks after heavy rain, and annual visual inspections—to catch issues early. If red-flag symptoms appear (horizontal cracks, sudden slope change, persistent interior dampness), schedule a professional assessment immediately.
Regular maintenance and timely inspections preserve foundation performance and protect the investment in your building project.
- Gutters and downspouts: Clean and extend to discharge water at least several feet from the foundation.
- Landscape management: Keep large trees and heavy irrigation away from the foundation perimeter.
- Surface drainage: Ensure swales and grading direct water away from the building.
These tactical steps, performed seasonally, maintain stable soil moisture and reduce the risk of foundation distress.
For homeowners ready to move from planning to execution, request detailed soil testing and multiple written contractor bids that reference the soil report and engineered plans; ask contractors for their inspection schedule and documentation practices so you understand deliverables and timing.
- Obtain soil report: Commission a geotechnical report before finalizing foundation type and scope.
- Collect multiple bids: Get at least three written quotes that reference the same scope and soil data.
- Verify inspection milestones: Confirm the contractor’s plan for required inspections and final sign-offs.
These procurement steps help you compare contractors on technical merit rather than price alone and reduce the chance of unexpected costs later.
- Prepare documentation: Retain copies of soil reports, engineered drawings, and inspection records.
- Monitor site during construction: Attend key inspections or request progress photos and reports.
- Adopt a maintenance calendar: Set reminders for seasonal tasks and annual inspections.
Maintaining records and staying involved during construction ensures long-term performance and makes future repairs or sales smoother.


0 Comments